SPOTLIGHT PROJECT

Interior & Exterior
Whole Home Remodel

A coordinated five-to-six-month remodel refreshed the home inside and out while addressing aging systems, hidden conditions, and finish updates within the existing footprint.

Project at a glance

Location
Brooklyn Center, Minnesota
Project type
Interior & Exterior Remodel
Timeline
6 Months
KEY FEATURES
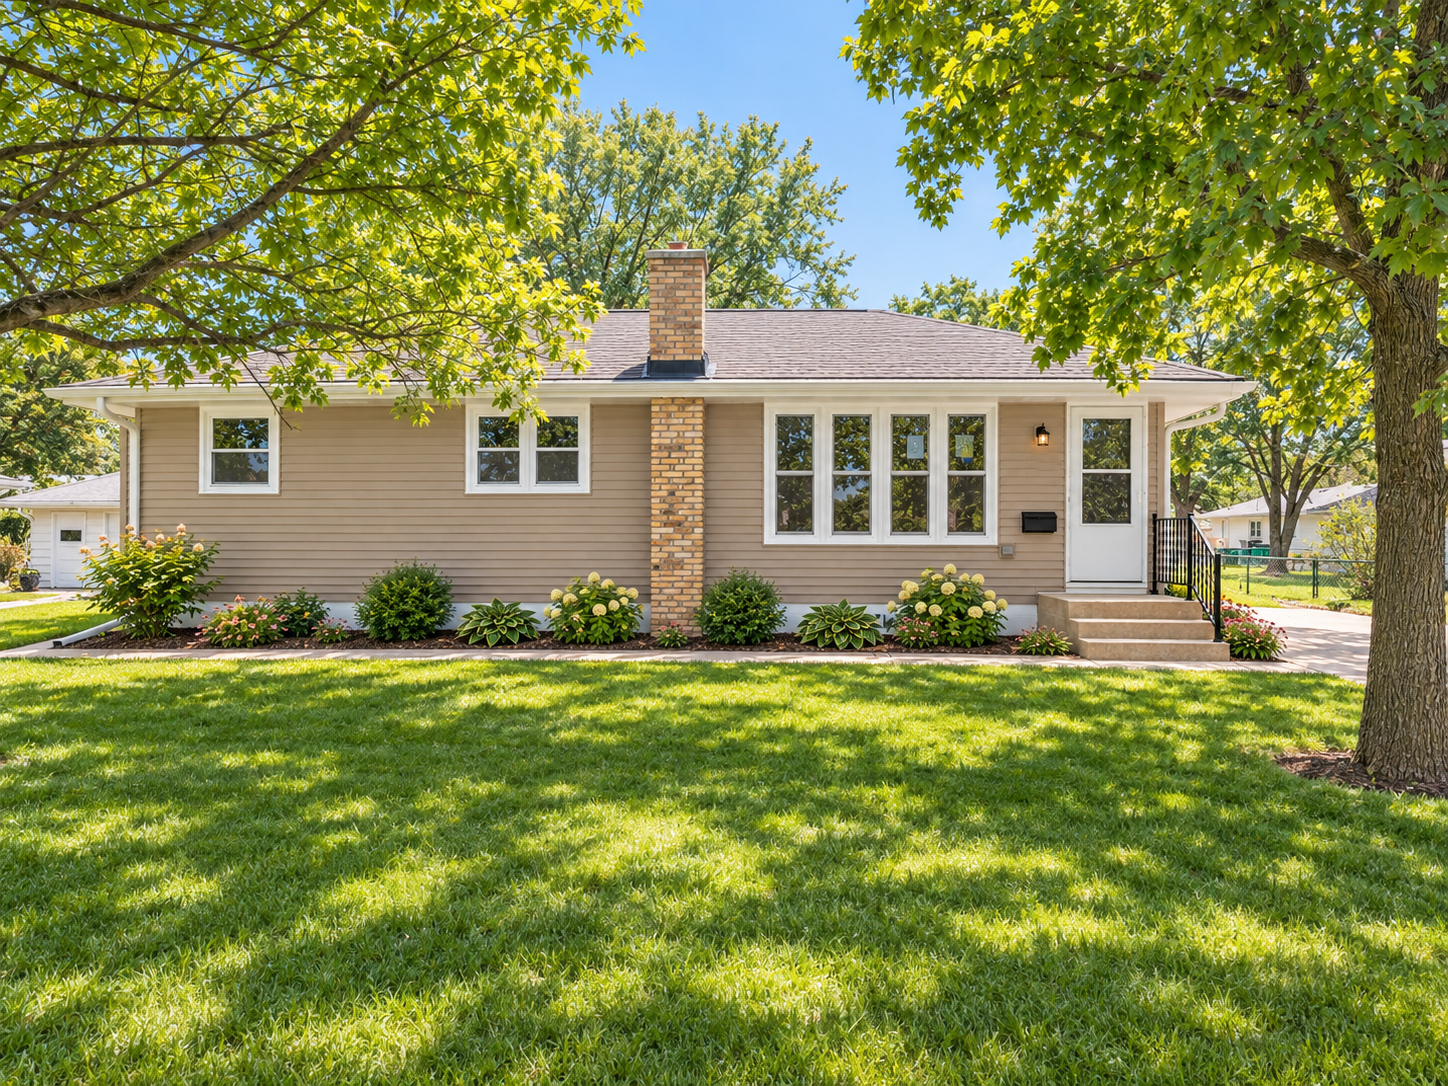
New Siding & Full Interior Refresh
THE CHALLENGE

Updating the entire home meant solving visible wear and hidden conditions at the same time.

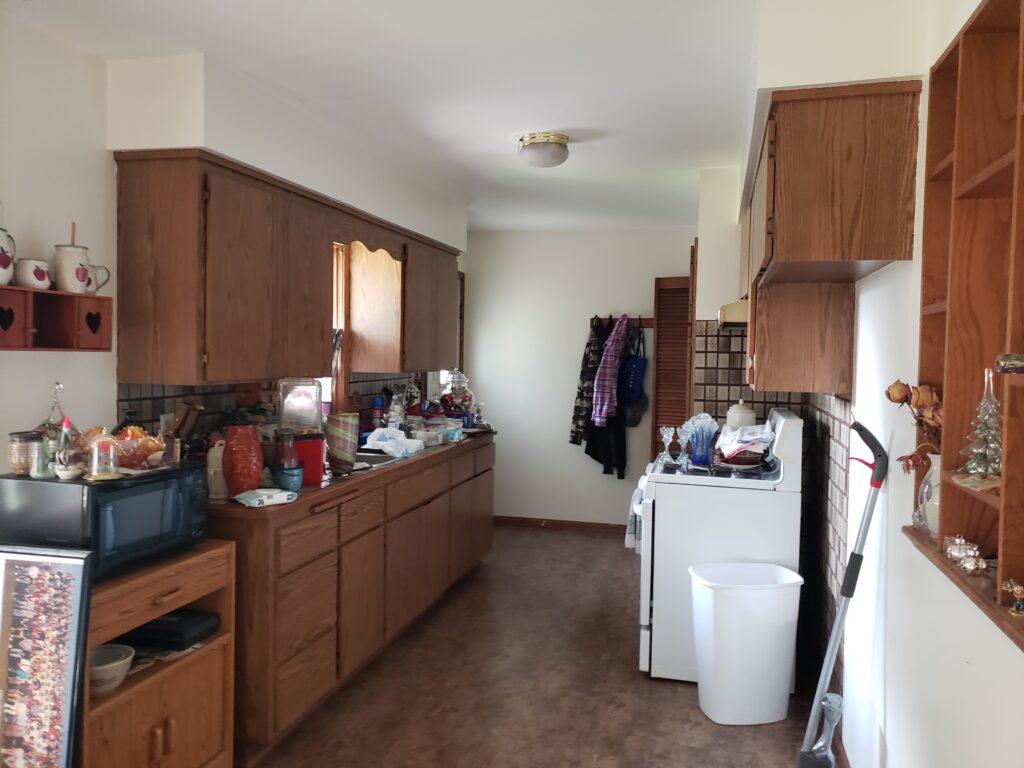
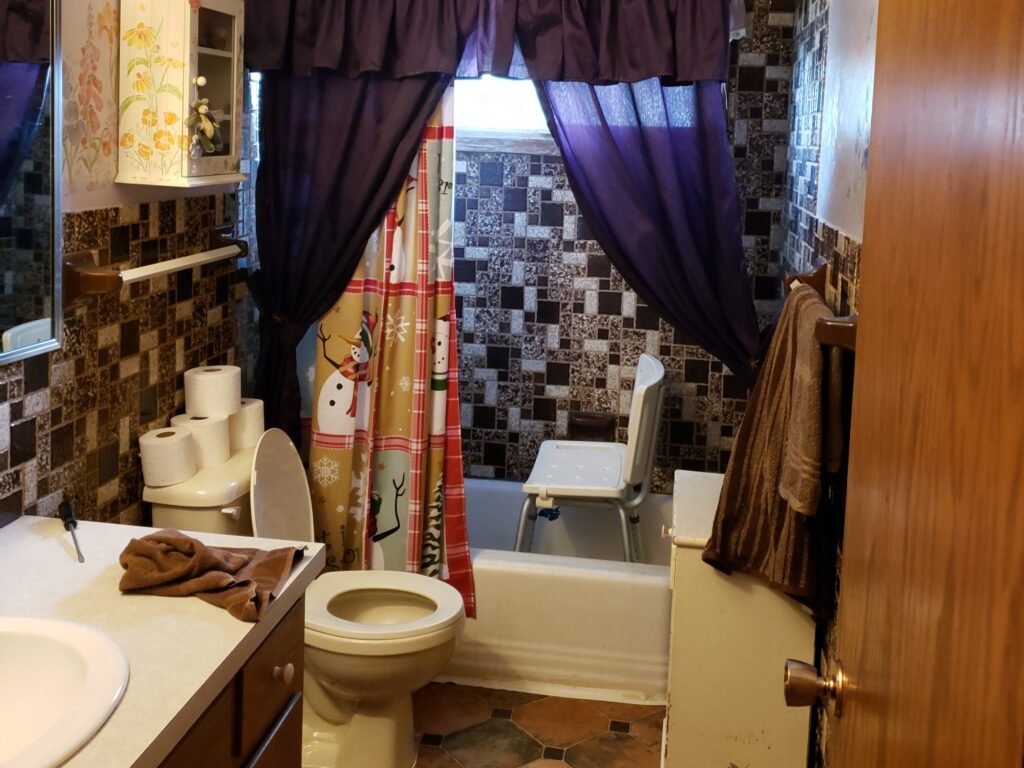
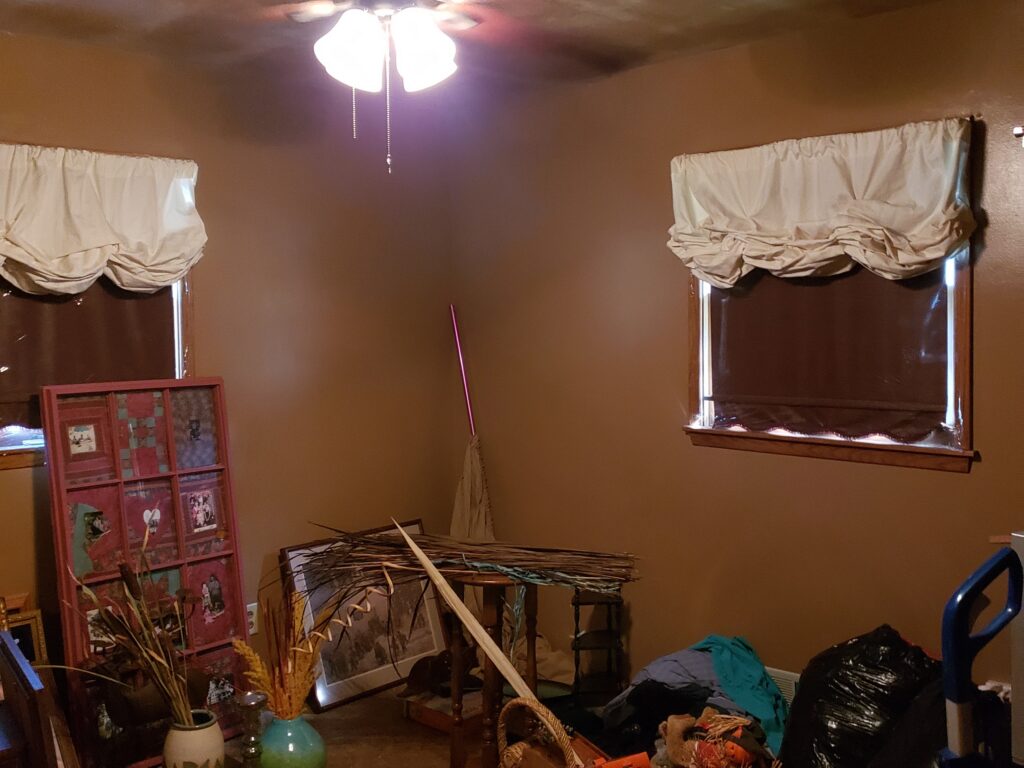
The homeowners wanted a clean, cohesive transformation inside and out without changing the existing wall layout. The existing house presented several conditions that could affect scope and schedule.

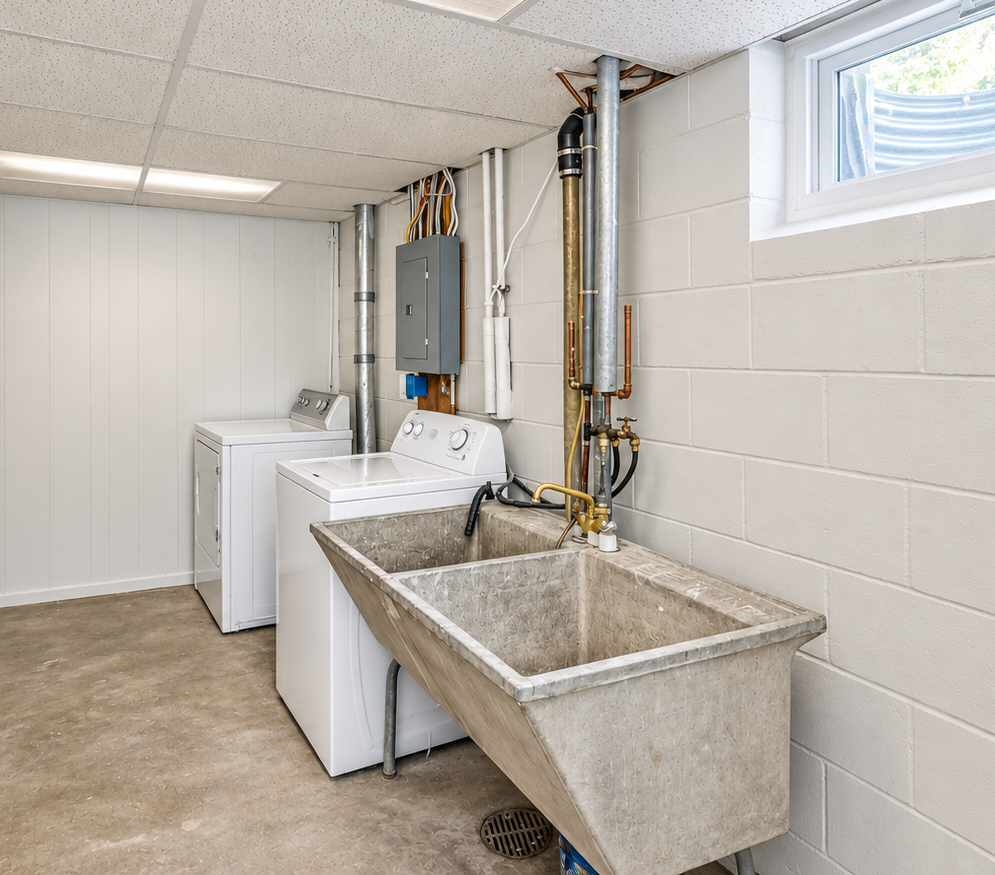
  • Electrical issues and galvanized plumbing
  • Uneven floors
  • Rot discovered in multiple areas
  • Sheathing and house-wrap concerns at the siding
  • Multiple windows later found with rot and leakage concerns

With budget and timeline both important, each discovery had to be evaluated and resolved without losing momentum across the larger project.
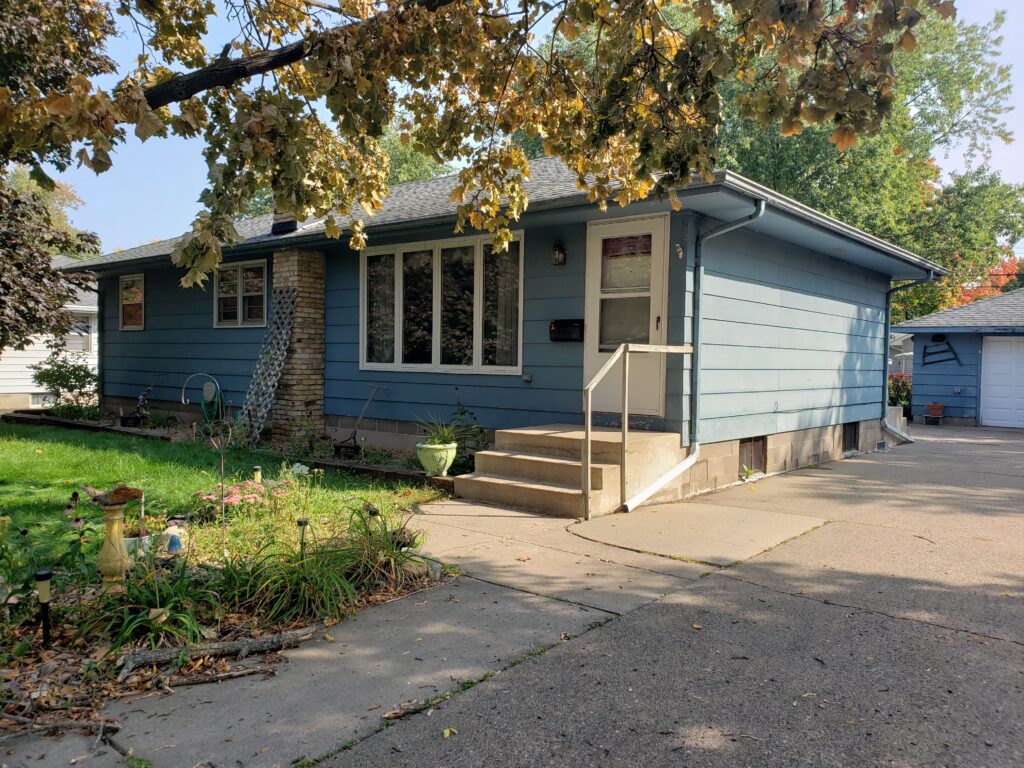
BEFORE
SCOPE & SOLUTIONS

A coordinated whole-home renovation that kept moving through hidden conditions, changing needs, and complex interior and exterior work.

Clear communication and practical problem-solving gave the homeowners confidence throughout the remodel. As new conditions and decisions arose, Aspire kept the process organized, explained the options, and helped move the project forward without losing sight of the bigger plan.

01

Exterior &
Windows

THE WORK INCLUDED
  • Siding, house wrap, and exterior trim
  • Sheathing and rot evaluation
  • Window replacement where conditions required
ADDRESSING ROT AND LEAKAGE

Replacement options were evaluated after multiple windows were found to have rot and leakage concerns.

02

Systems &
Repairs

THE WORK INCLUDED
  • Plumbing and electrical updates
  • Exhaust-fan ducting and venting
  • Minor framing, insulation, and drywall
RESOLVING HIDDEN PLUMBING ISSUES

The team coordinated with the city inspector to address conditions uncovered behind the walls while keeping budget impact in focus.

03

Interior Spaces

THE WORK INCLUDED
  • Kitchen, dining, and living rooms
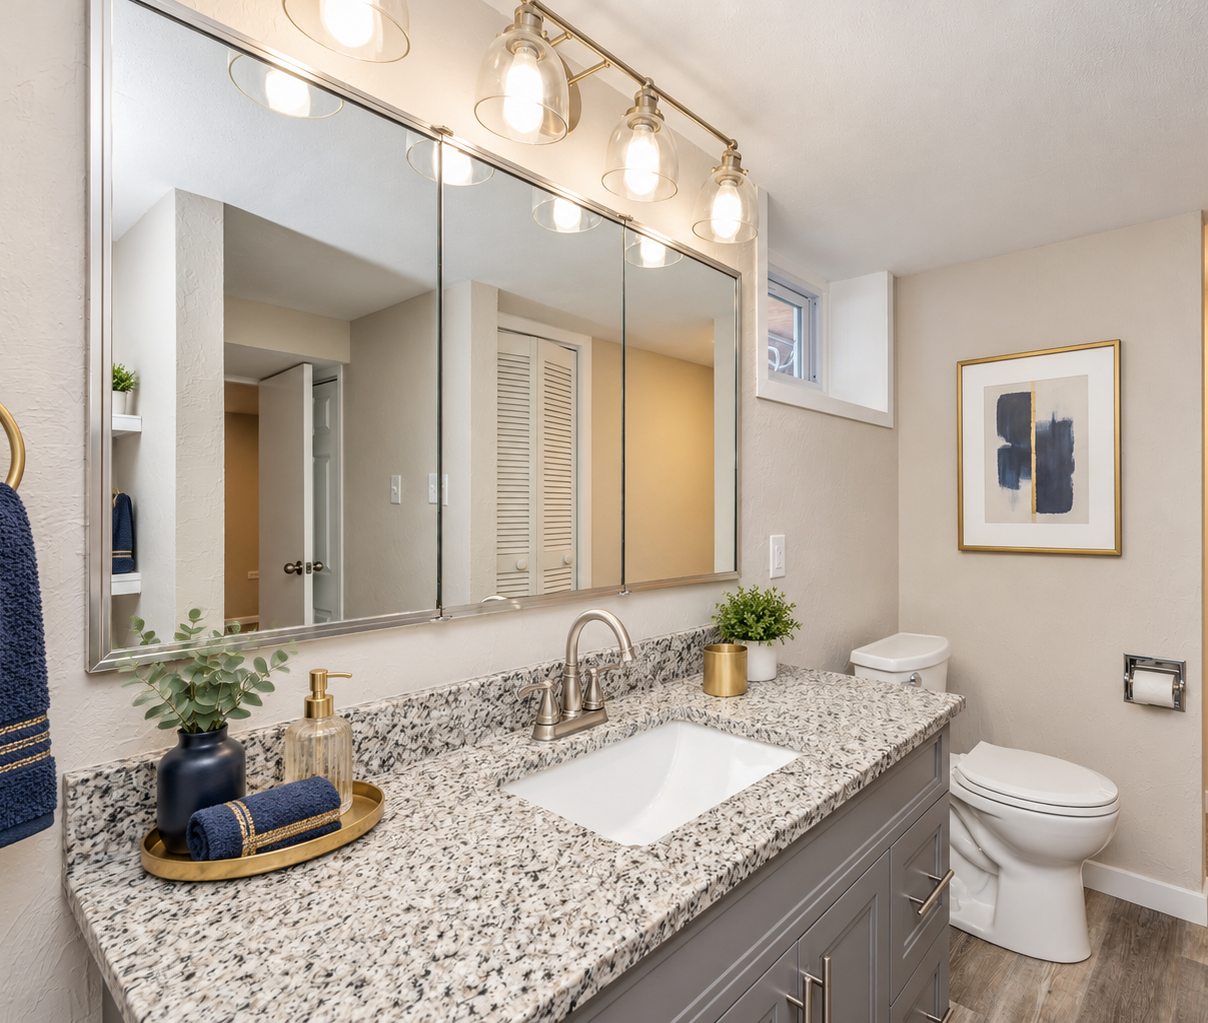
  • Four bedrooms and two bathrooms
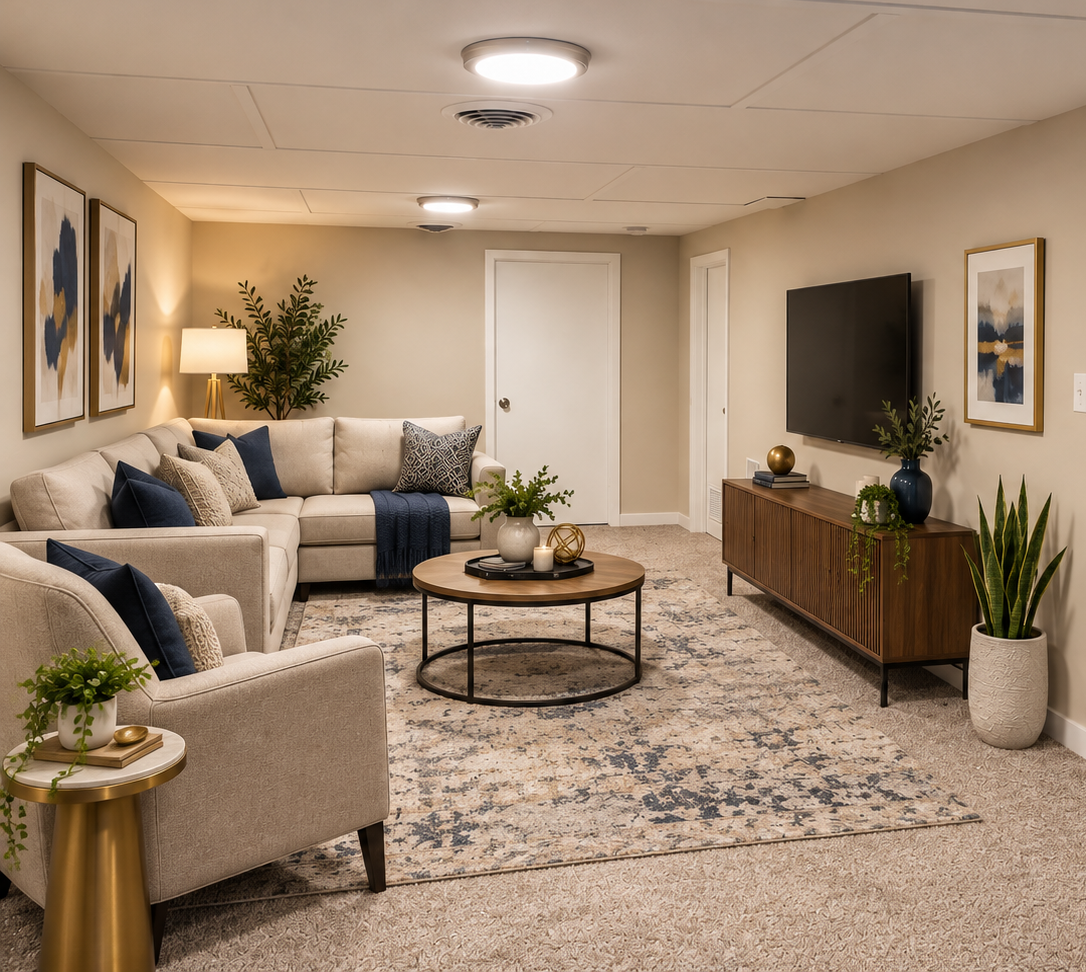
  • Basement family room
COORDINATING THE WORK

Pre-construction planning and ongoing communication coordinated the interior and exterior trades across the overall project schedule.

04

Finishes & Completion

THE WORK INCLUDED
  • Flooring, cabinetry, built-ins, and tile
  • Paint, doors, casing, and baseboards
  • Fixtures, hardware, permits, inspections, and cleanup
WORKING THROUGH MATERIAL DELAYS

The team identified alternatives and worked with vendors to address delays involving finish materials

ASPIRE'S APPROACH

Plan the work before construction, then keep every trade moving together.

Aspire relied on pre-construction planning, testing, and consistent communication to coordinate interior and exterior work. The goal was to preserve the footprint, sequence wet-room and siding work efficiently, and respond quickly when plumbing, window, and material issues surfaced.

Preserve the existing footprint and limit major structural changes

Coordinate kitchen, bathroom, and exterior siding work in parallel
Test and assess existing conditions before and during construction
Work with the city inspector to resolve plumbing unknowns
Source alternatives when finish-material vendors caused delays

Evaluate window replacement options with budget in mind

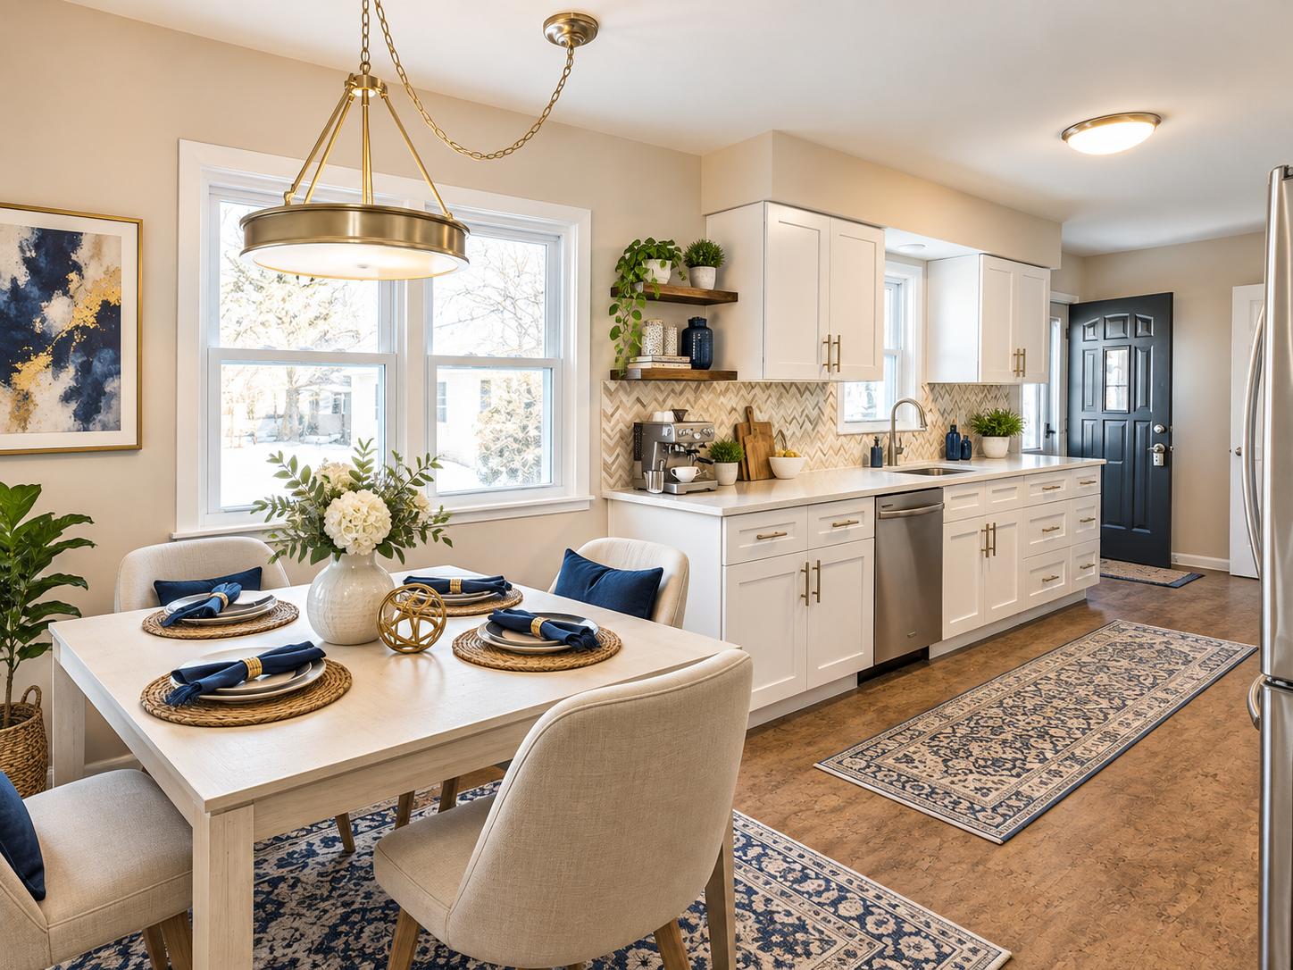
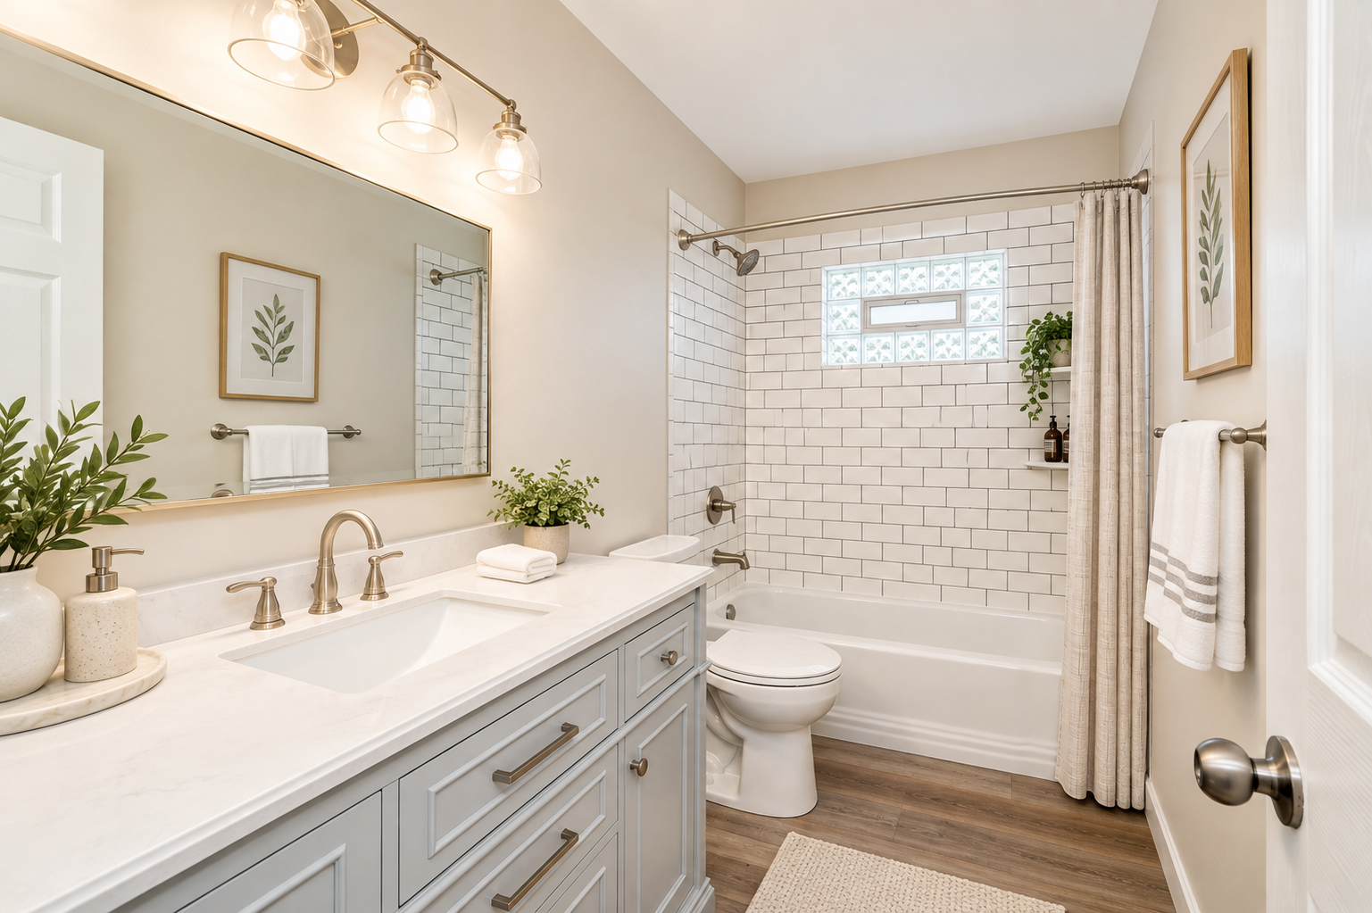
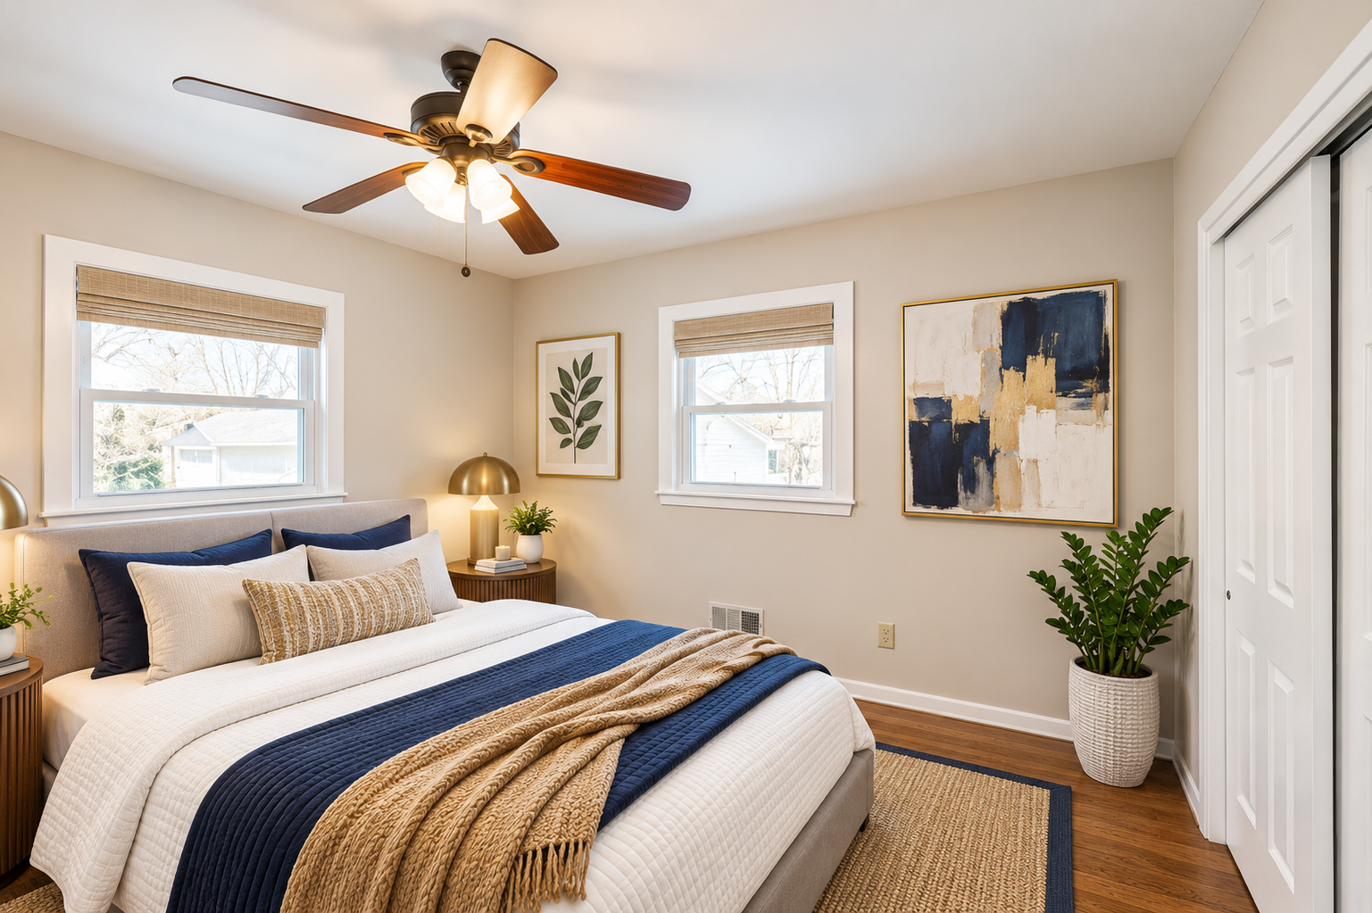
THE FINISHED SPACE

A clean, cohesive home refreshed from the exterior through every major
living space.

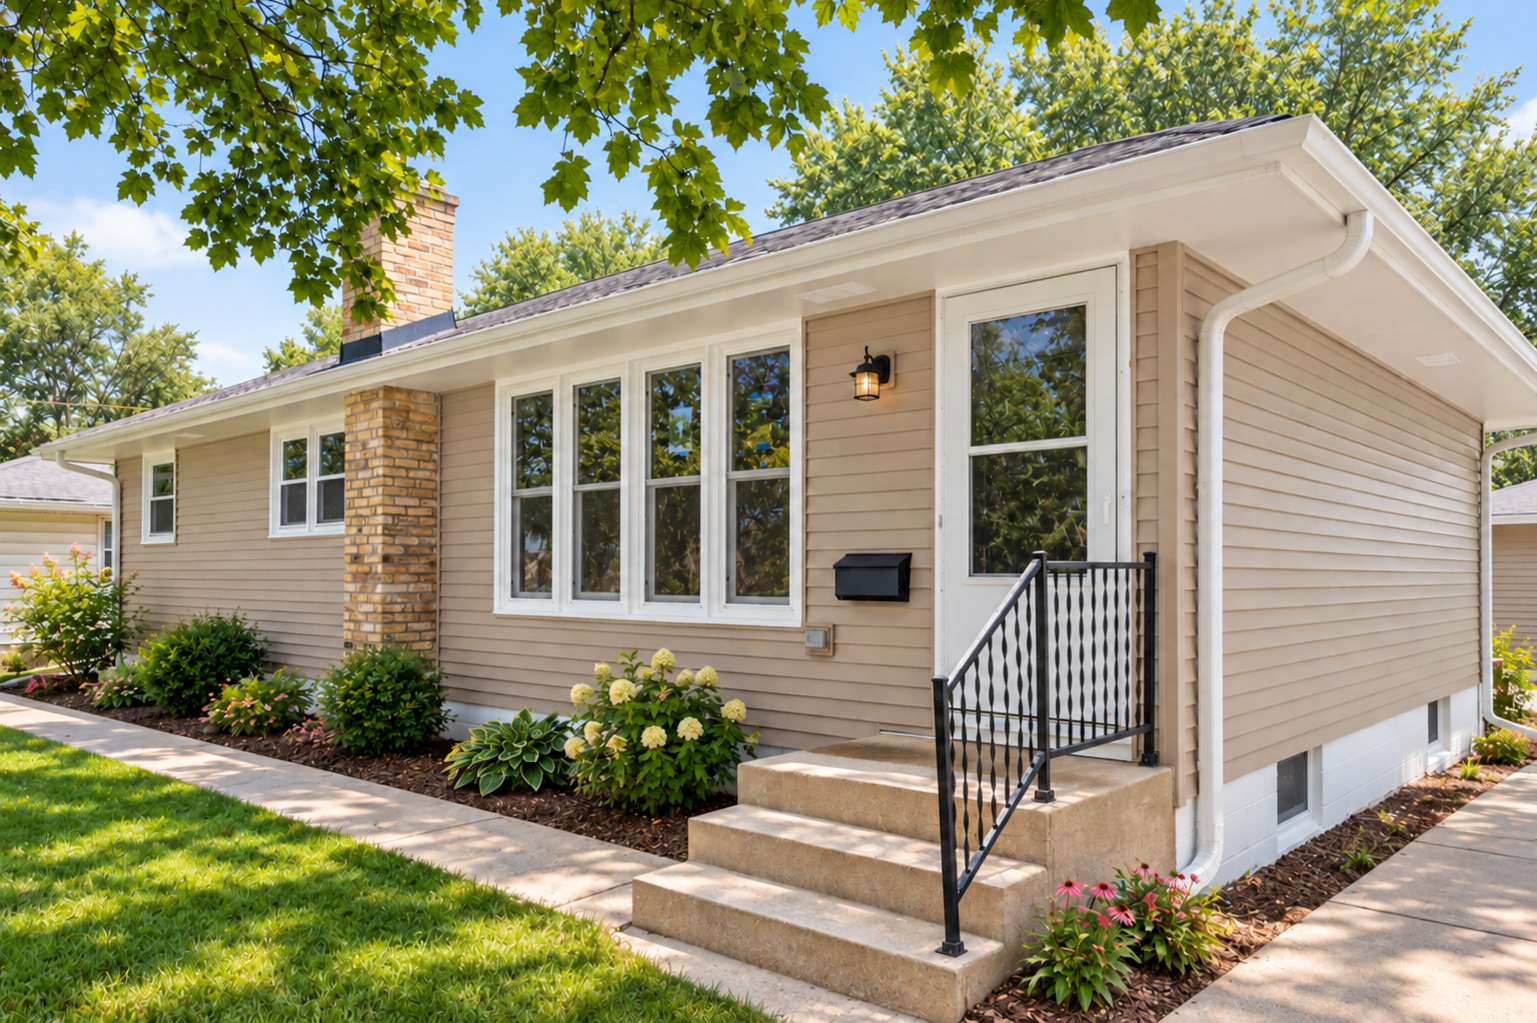
The completed project gave the owners an updated home with improved safety, function, design, and long-term value. The existing footprint was retained while the house was transformed from dated and worn to clean and cohesive.

What changed

  • Improved safety
  • Improved function
  • Updated design throughout the home
  • Coordinated interior and exterior work
  • Resolved plumbing and window conditions
  • Long-term value
AFTER
PROJECT OUTCOME

From old to new: a home that fits the way they live today.

The completed renovation addressed aging systems, hidden conditions, and dated finishes while preserving the existing footprint. The homeowners gained a more functional, safer, and cohesive home — and the confidence that comes from a well-planned project.

A safer, more
functional home

A space that works
for their lifestyle

Long-term
peace of mind

PLANNING A WHOLE HOUSE REMODEL?

Let’s coordinate your interior and exterior around one clear plan.

Tell us what feels outdated, what conditions need attention, and how you want the home to function when the work is complete.