Aging-in-Place
Accessibility Remodel
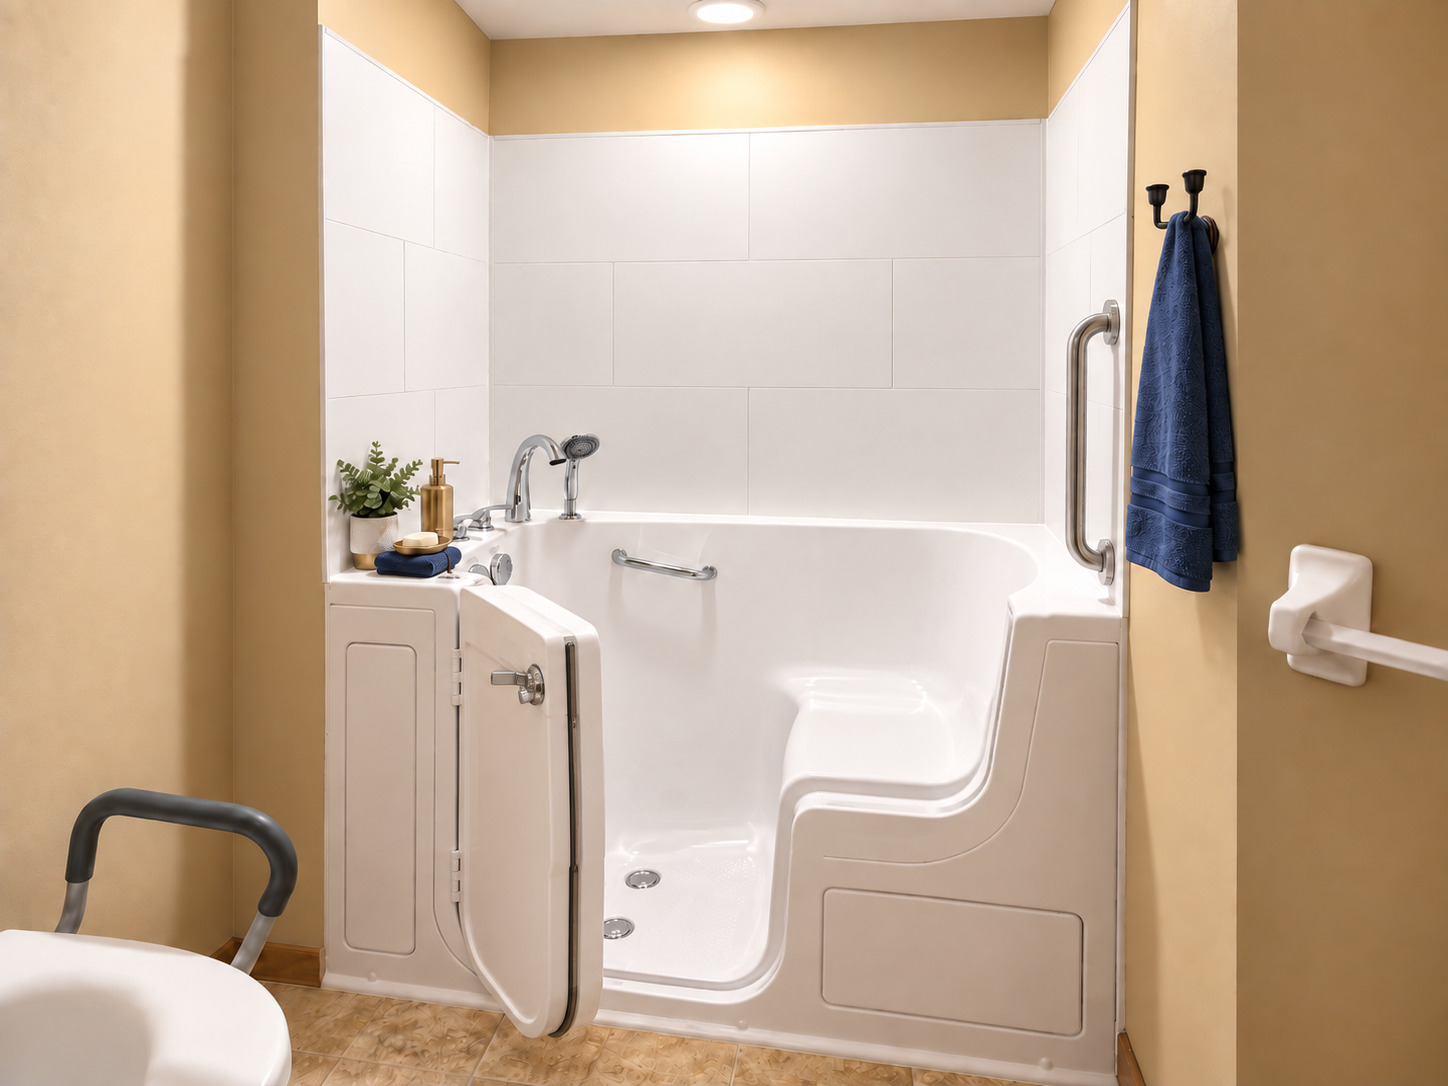
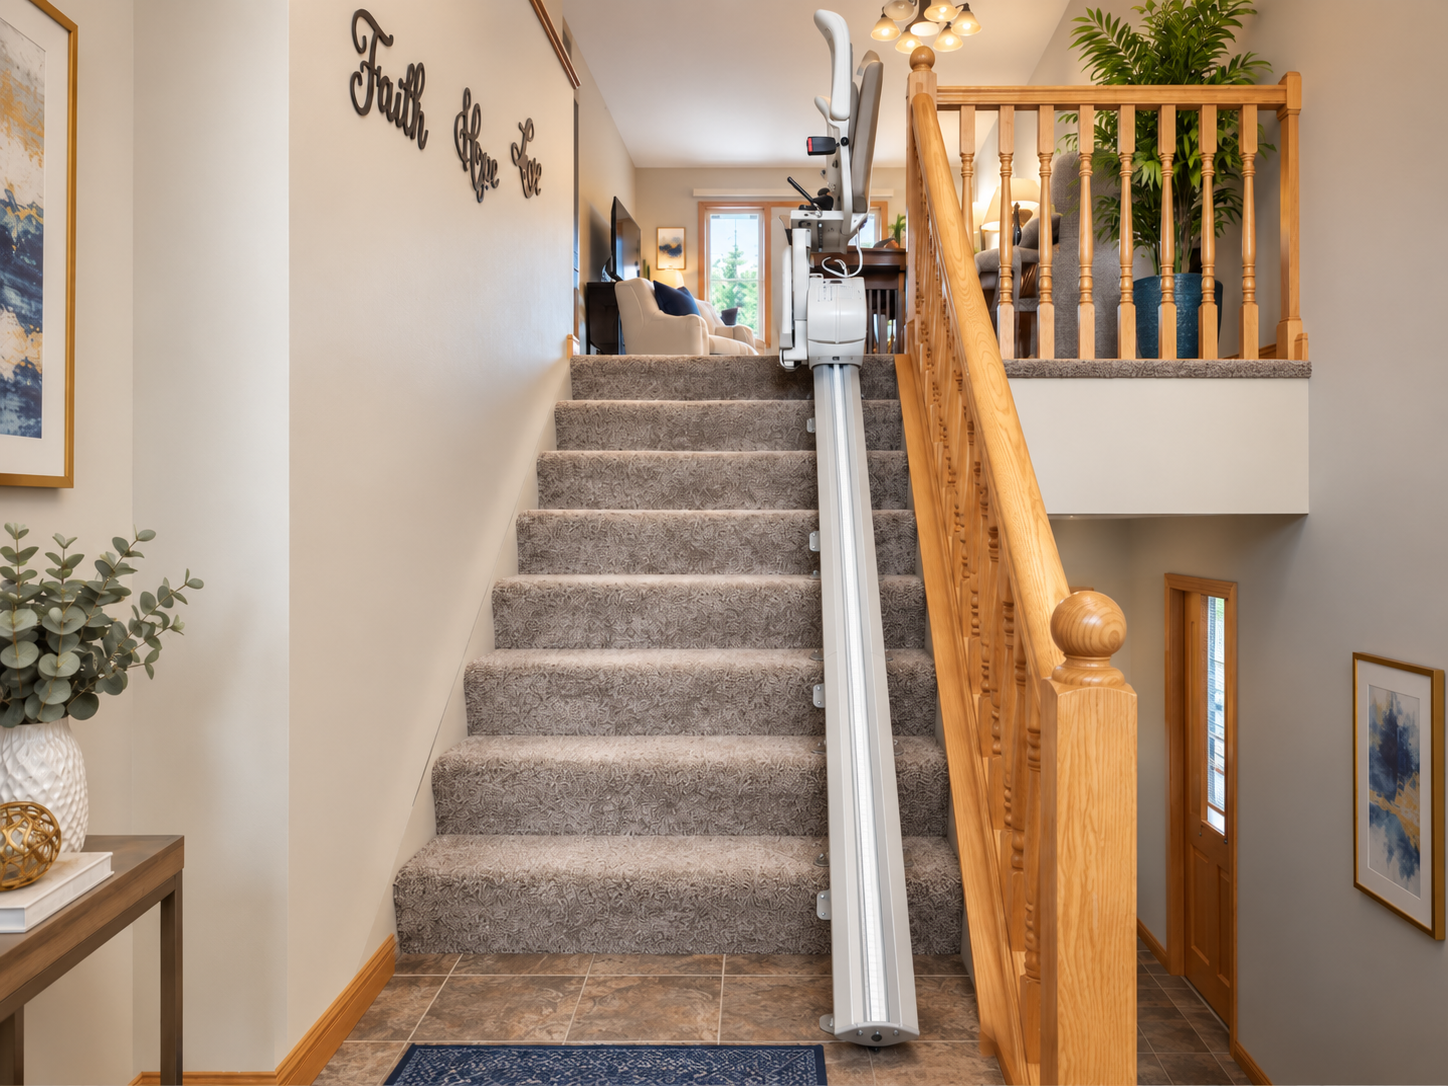
A focused two-week accessibility remodel added a walk-in tub and stair lift, helping the homeowner use the existing home more safely and comfortably without having to leave the place they wanted to stay.
Project at a glance
- Location
- Otsego, Minnesota
- Project type
- Accessibility Renovation
- Timeline
- 2 Weeks
- Key Features
- Walk-In Tub & Stair Lift
The home needed safer everyday access — but the new equipment could not simply fit through the existing layout.
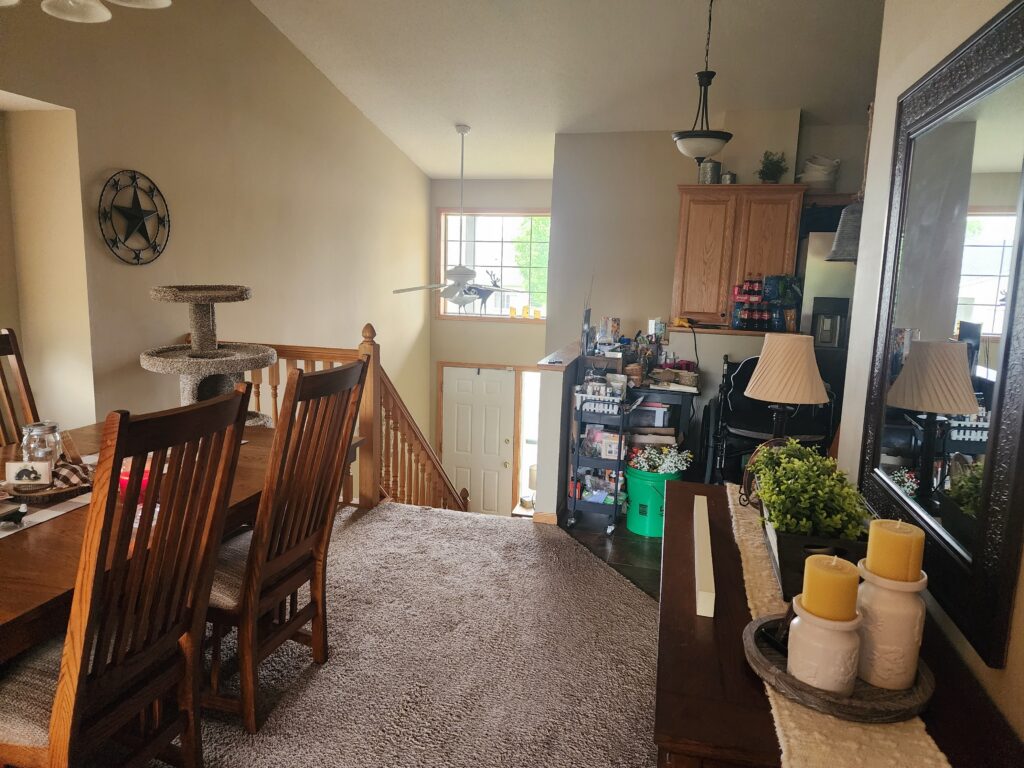
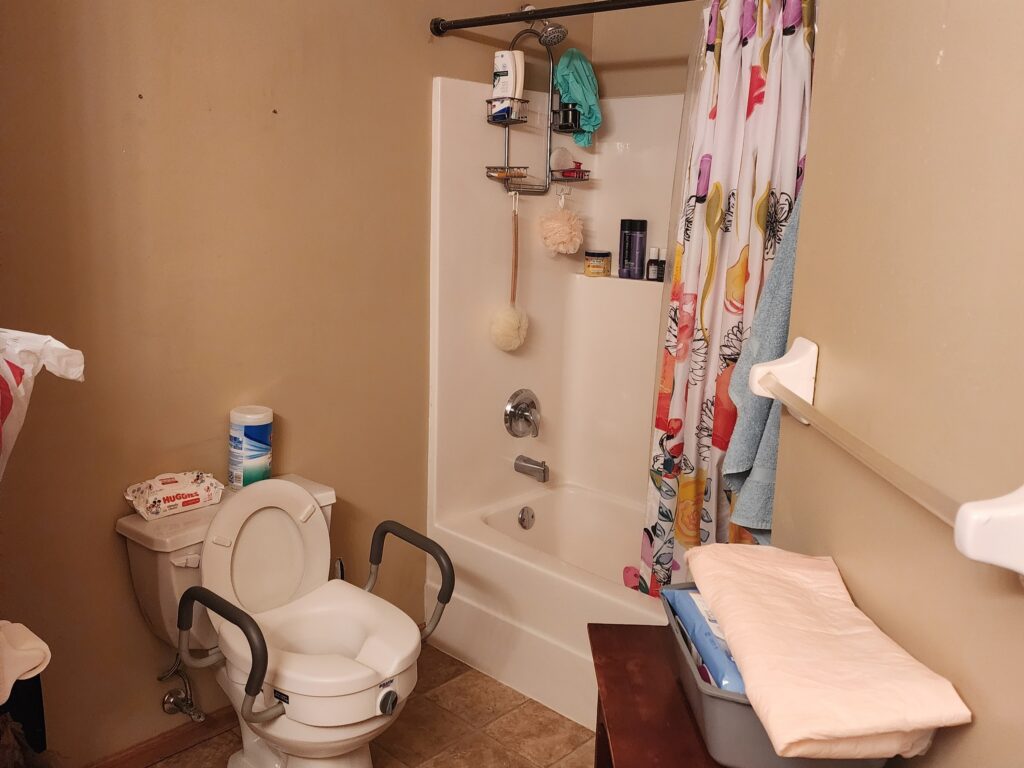
The homeowner wanted to remain in the home they enjoyed, but the existing tub/shower and stairs no longer supported the access they needed. Two practical constraints shaped the project.
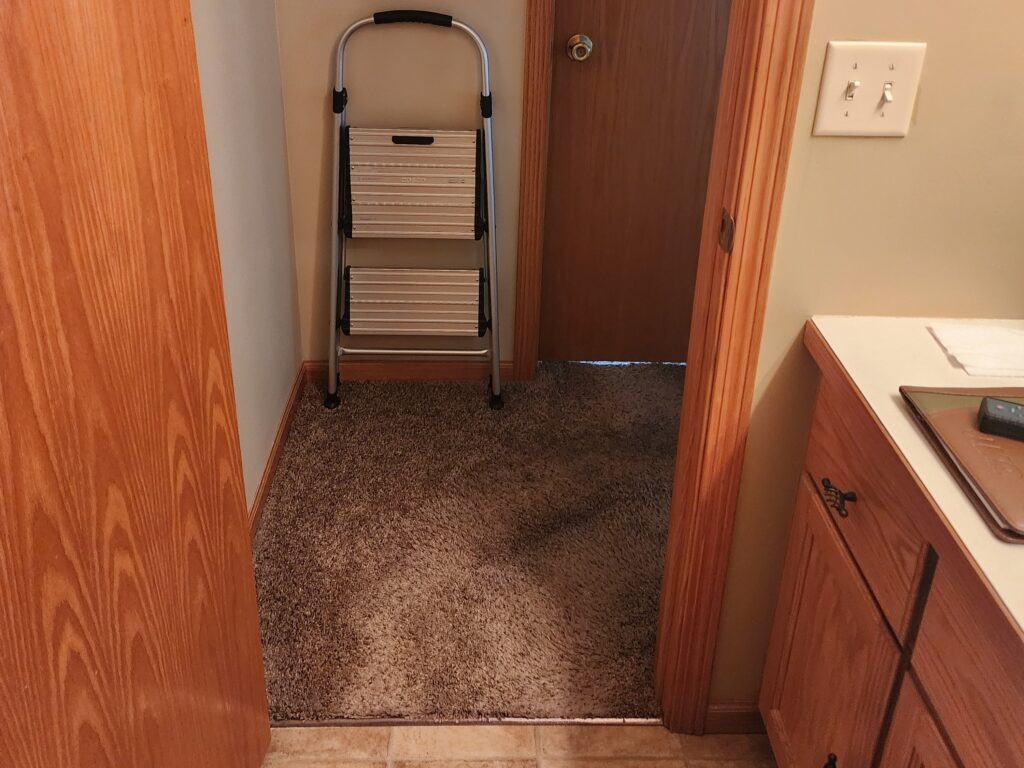
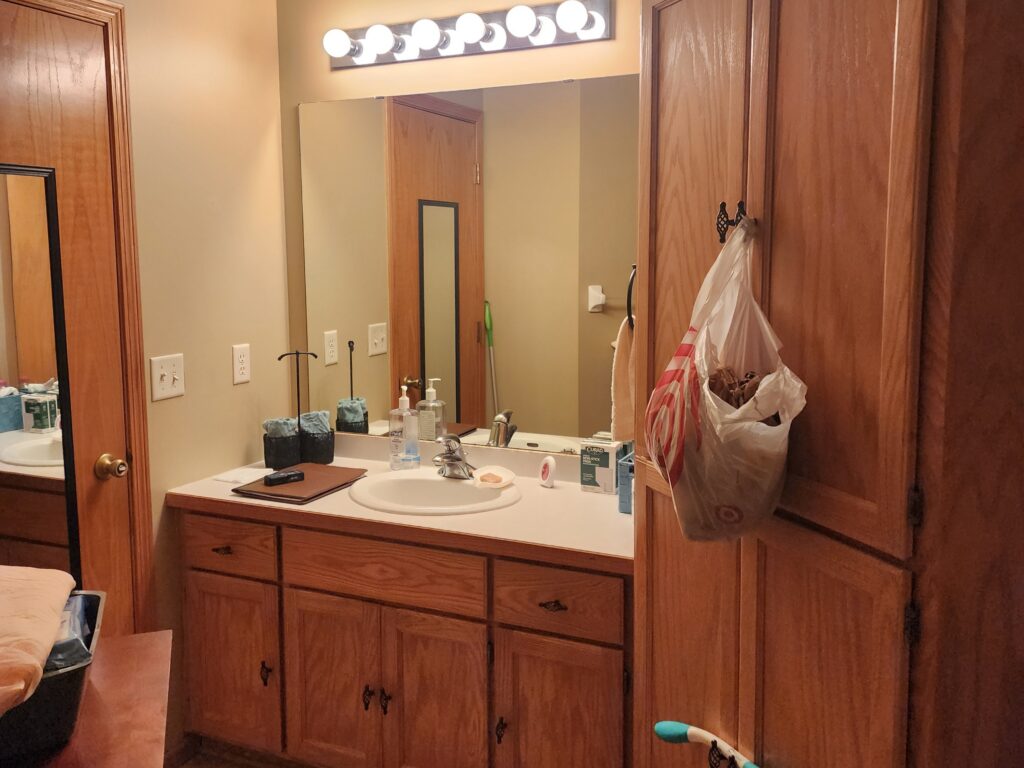
- The walk-in tub was too large for the existing doorway and stair path into the bathroom
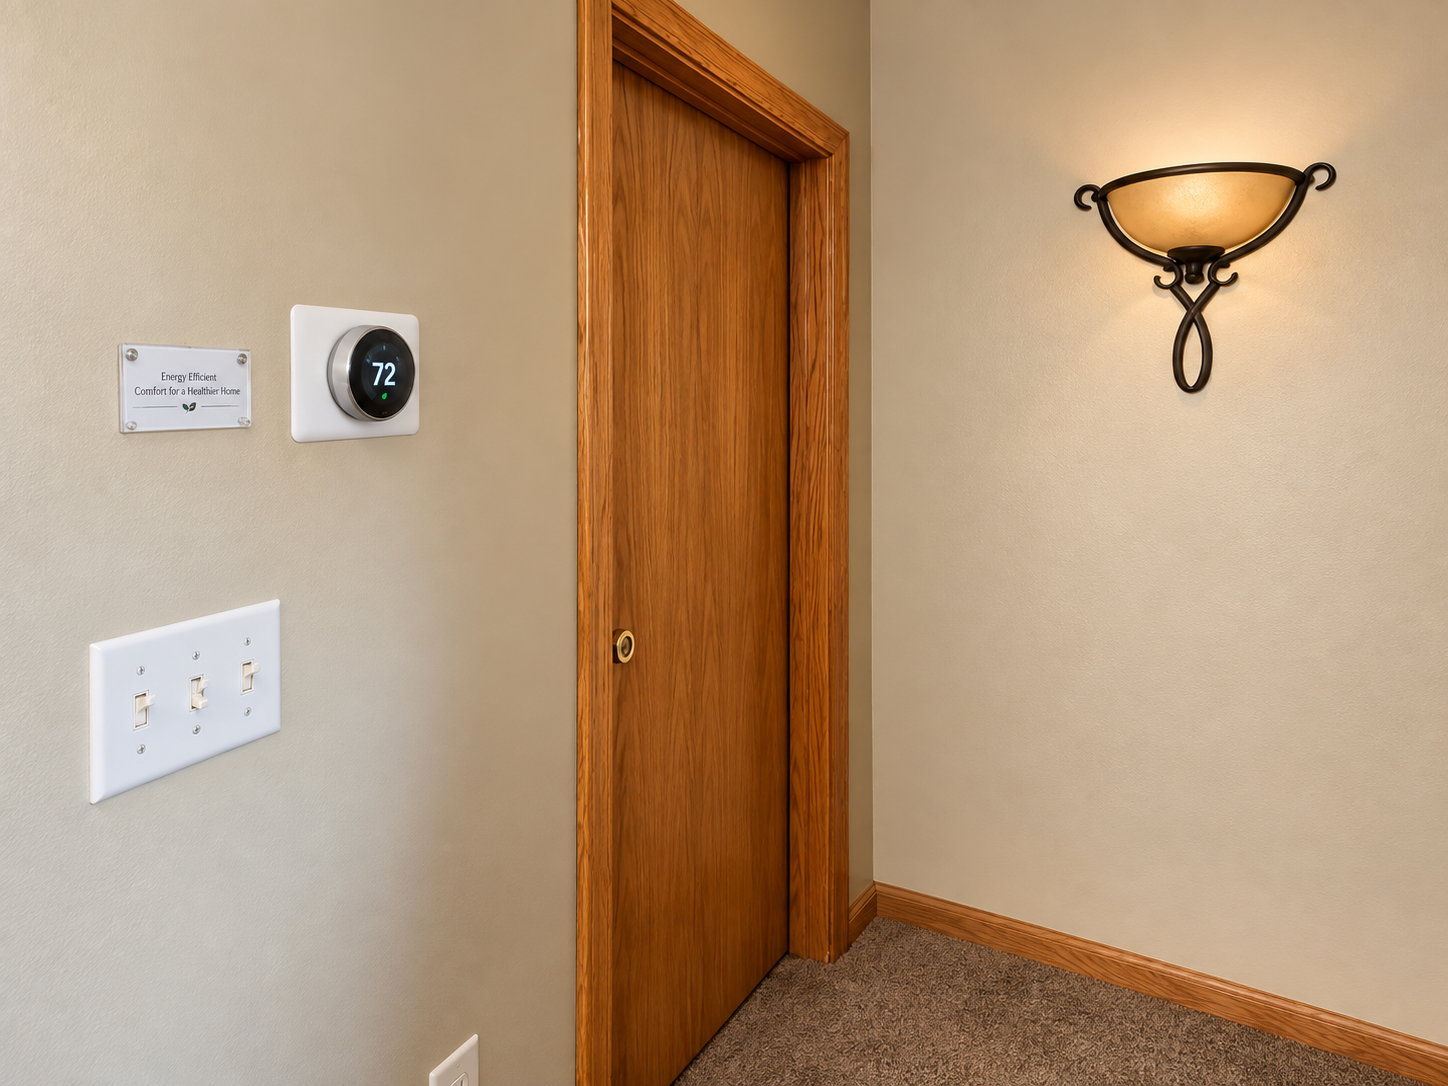
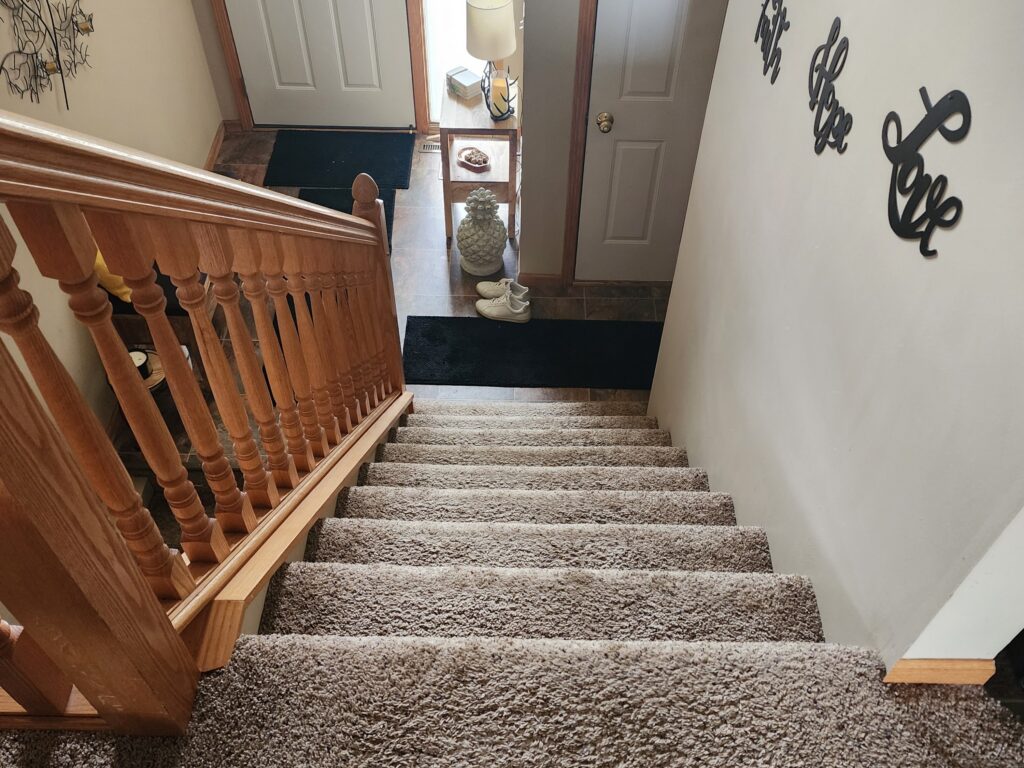
- There was no nearby electrical receptacle for the stair lift
Both upgrades required careful sequencing, selective reframing, and solutions that could meet city inspection requirements within the existing home.
A coordinated accessibility renovation that solved installation constraints without losing sight of the homeowner’s goal.
Careful sequencing and practical problem-solving kept the work moving. Aspire created the access needed to install the walk-in tub, restored the opening afterward, and developed a city-compliant electrical solution for the stair lift.
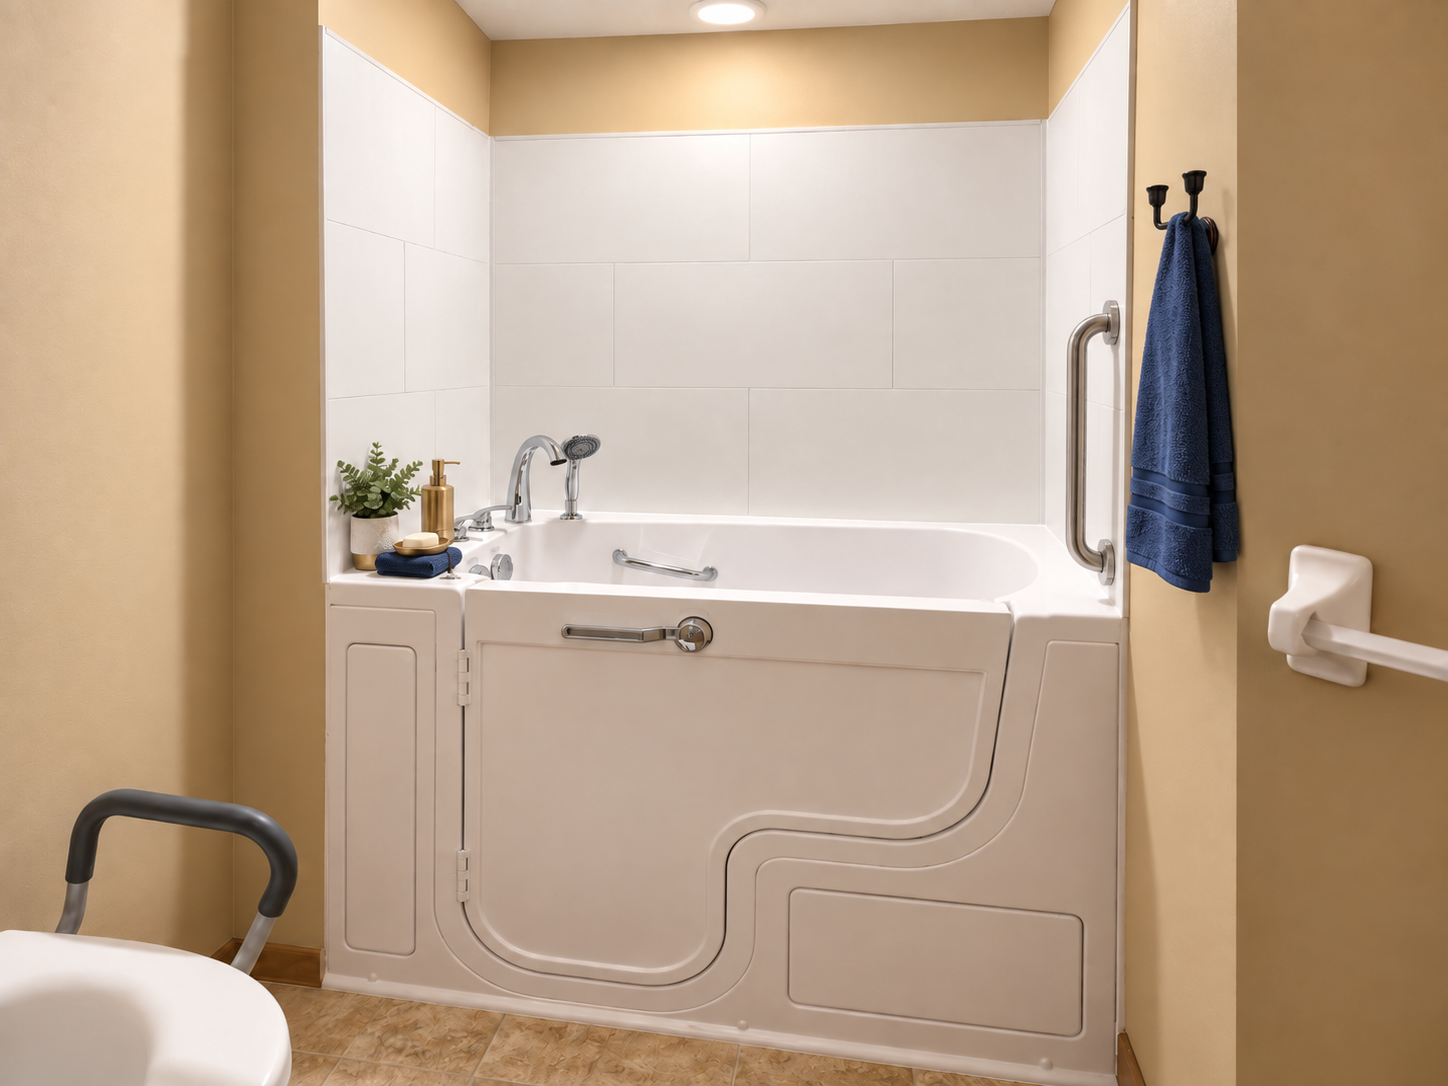
Walk-In Tub
Installation
- Demo and selective removal
- Plumbing, tile, fixtures, and hardware
- Accessibility features and installation
MAKING ROOM FOR THE TUB
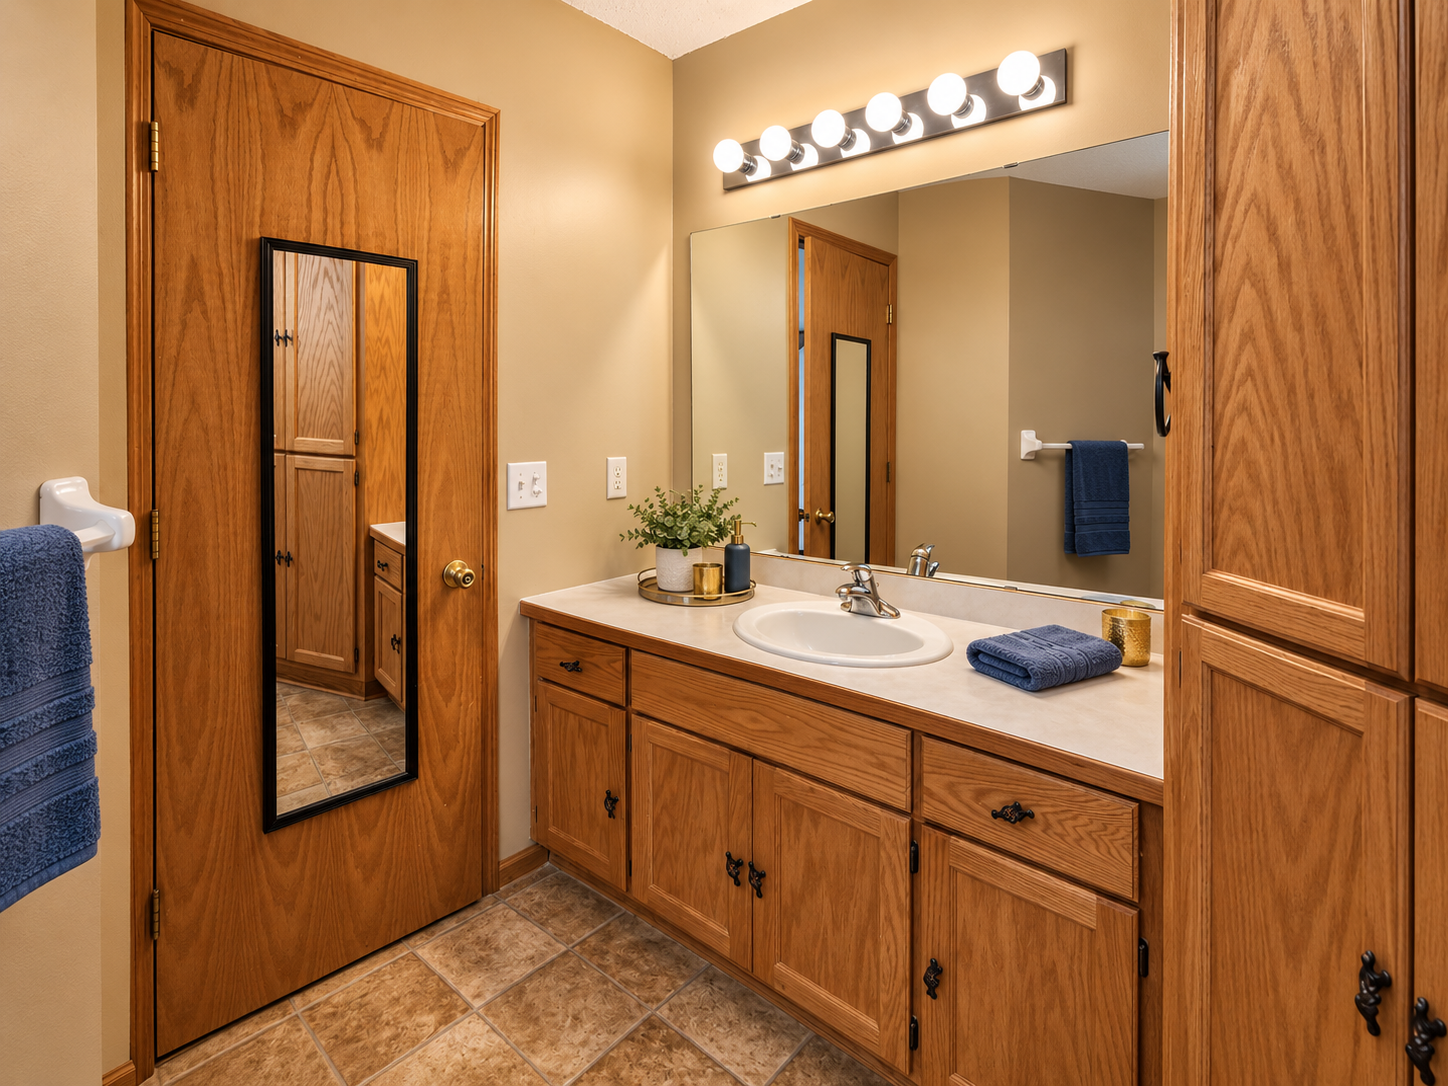
The existing opening was too narrow, so Aspire removed the doorway down to the studs and widened the access so the walk-in tub could be brought into the bathroom.
Stair Lift &
Electrical
- Stair lift installation
- Electrical receptacle planning
- City inspection coordination
SOLVING THE ELECTRICAL CONSTRAINT
With no nearby outlet for the stair lift, Aspire developed a practical receptacle solution that satisfied the city inspector’s requirements.
Reframing &
Restoration
- Reframing the widened opening
- Drywall, painting, and finishing
- Door frame, slab, and hardware reinstall
RESTORING THE FINISHED SPACE
After the tub was in place, the opening was rebuilt with framing and drywall, then the door frame, slab, hardware, and finishes were restored.
Finishes &
Completion
- Painting and finish work
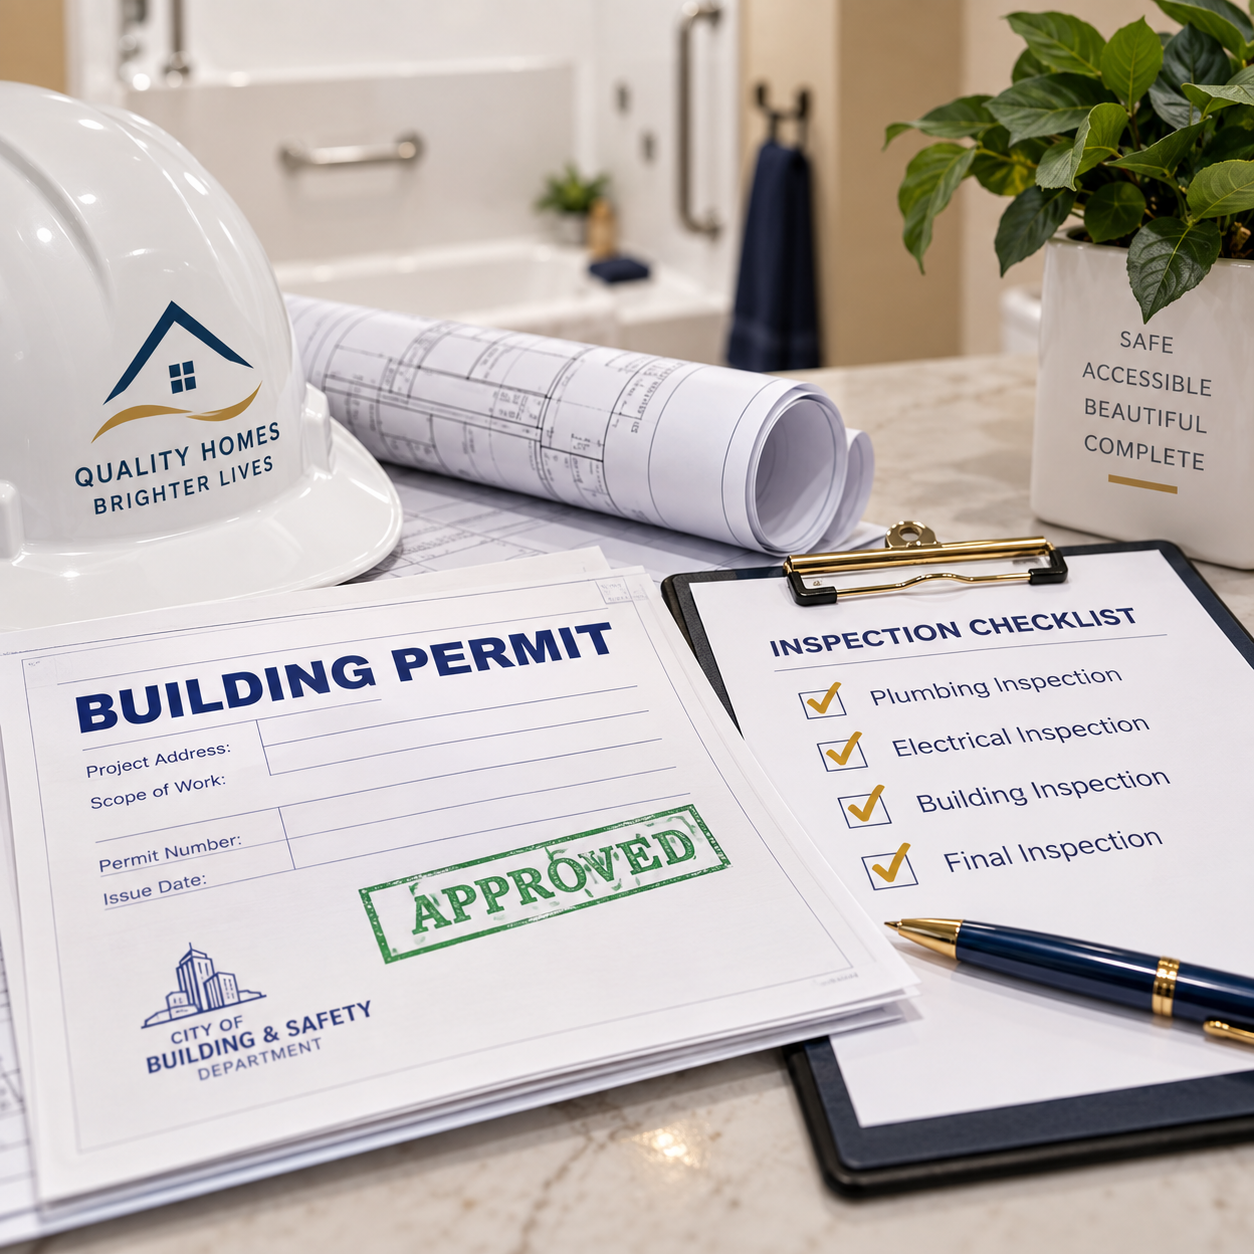
- Permits and inspections
- Project wrap-up and cleanup
KEEPING THE PROJECT MOVING
The installation, inspection requirements, finish restoration, and cleanup were coordinated within a focused two-week project timeline.
Adapt the existing home carefully, then restore every opening and finish around the new accessibility features.
Preserve the existing home and focus changes only where needed
Create enough access to bring the walk-in tub into the bathroom
Reframe, drywall, and restore the doorway after installation
Provide the plumbing, fixtures, and accessibility features for the walk-in tub
Develop a city-compliant electrical solution for the stair lift
Coordinate permits, inspections, finish work, and cleanup
Safer everyday access without leaving the home they wanted to keep.
The completed project added a walk-in tub and stair lift while restoring the surrounding doorway and finishes. The upgrades improved safety and function and gave the homeowner a practical way to continue living in the home they enjoyed.
What changed
- Safer bathing access
- Easier movement between floors
- Improved everyday function
- Walk-in tub integrated into the existing bathroom
- Stair-lift electrical requirements resolved
- Existing home retained
A home that could keep working for the person who already wanted to stay there.
The accessibility upgrades addressed two major barriers — bathing and stair access — without requiring a move. By adapting the existing home and solving installation constraints creatively, Aspire helped make everyday routines safer and more manageable.
Safer, more
accessible bathing
Easier movement
between floors
More confidence
staying at home