A six-to-eight-month whole-house remodel updated the home inside and out after years of dated finishes, smoke odor, rot, and deferred maintenance.
Project at a glance
Location
Maple Grove, Minnesota
Project type
Whole House Remodel
Timeline
6–8 Months
Key Feature
Every Room Updated & New Siding
THE CHALLENGE
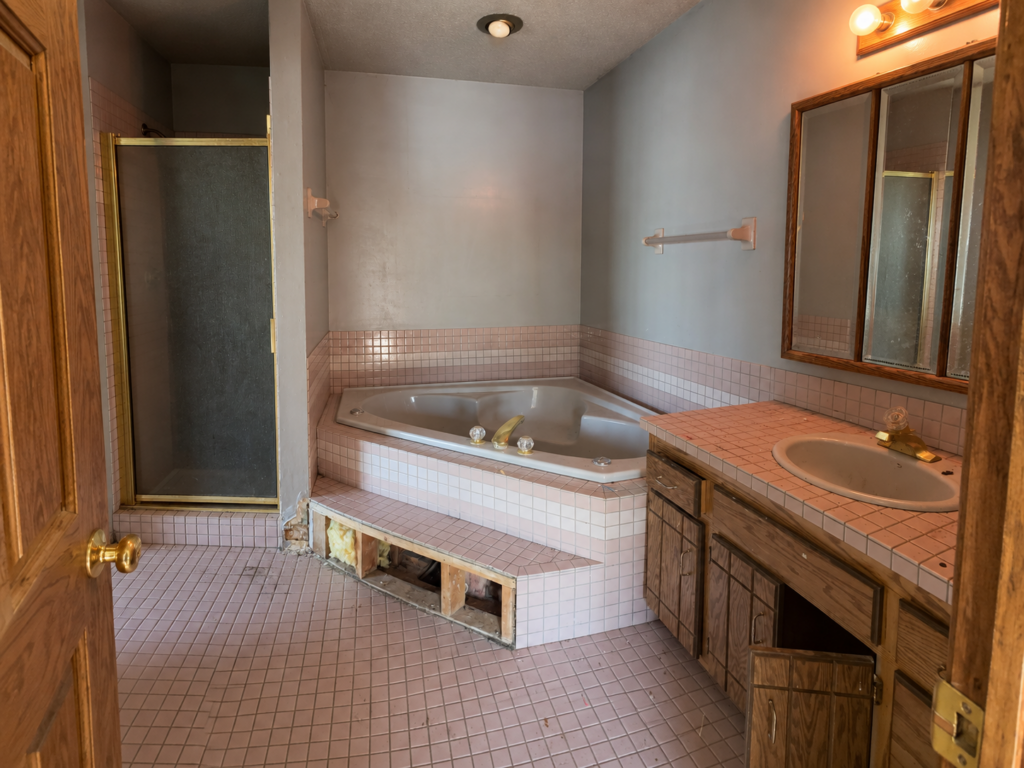
A home with great potential—but years of deferred maintenance had taken a toll.
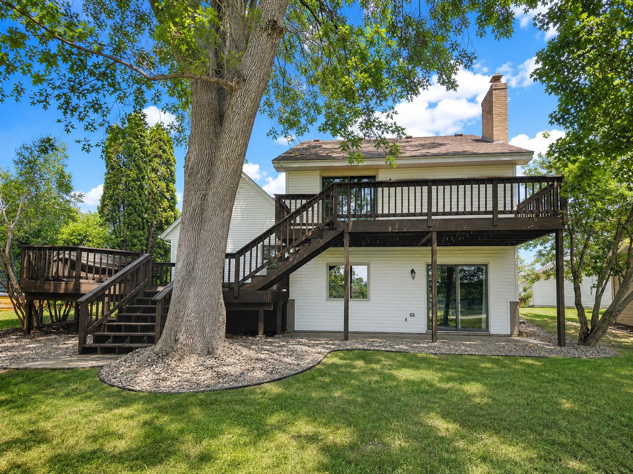
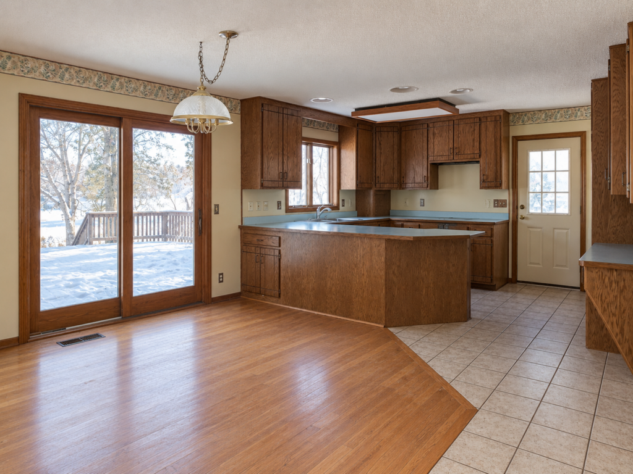
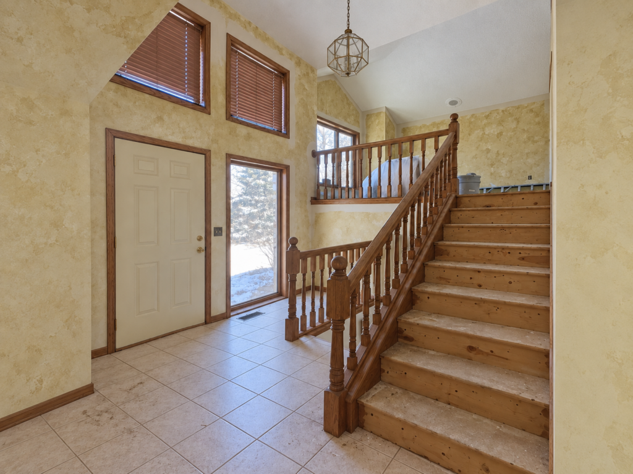
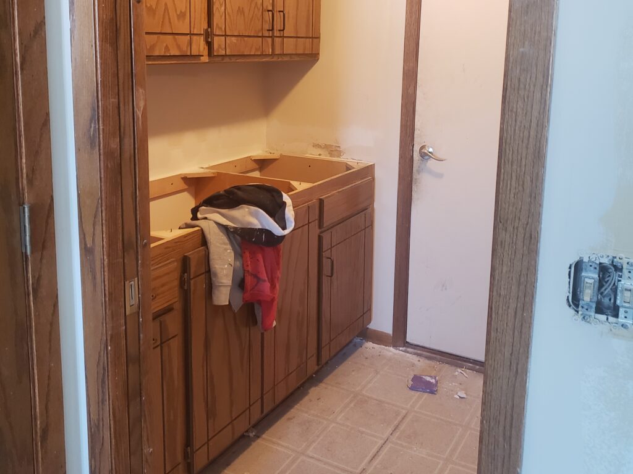
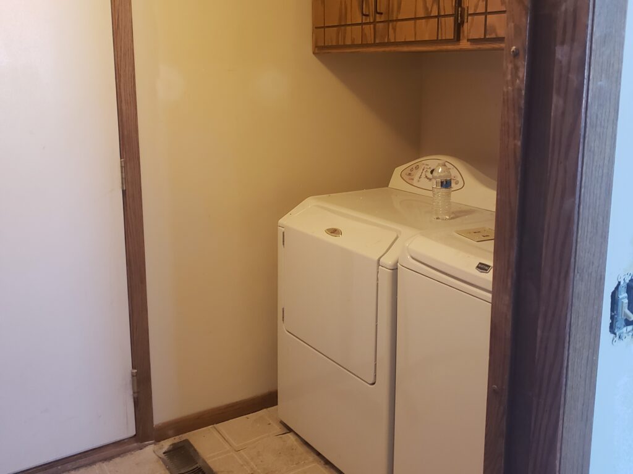
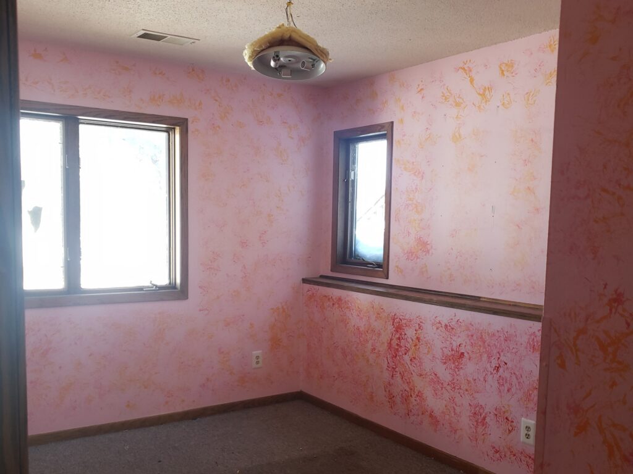
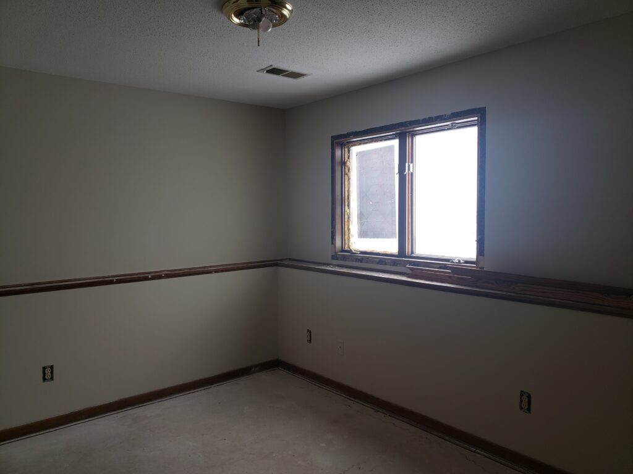
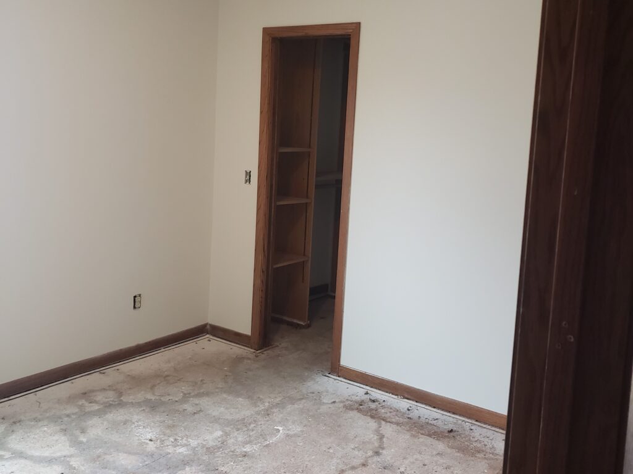
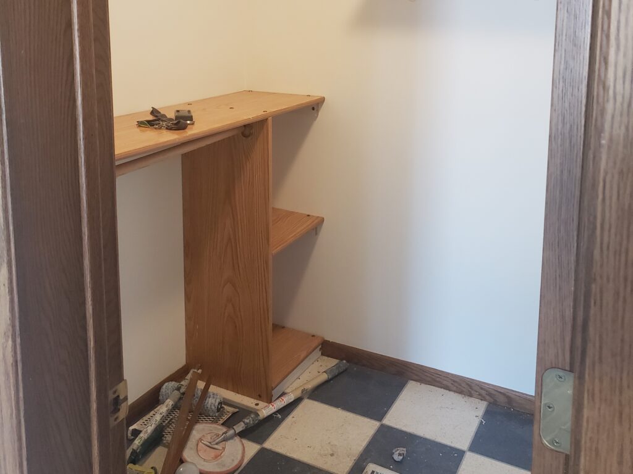
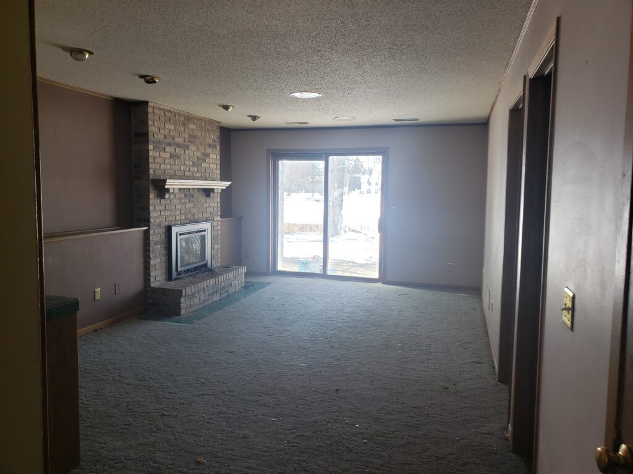
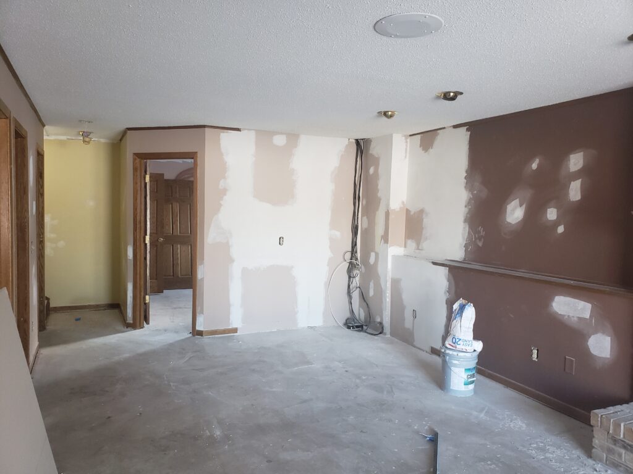
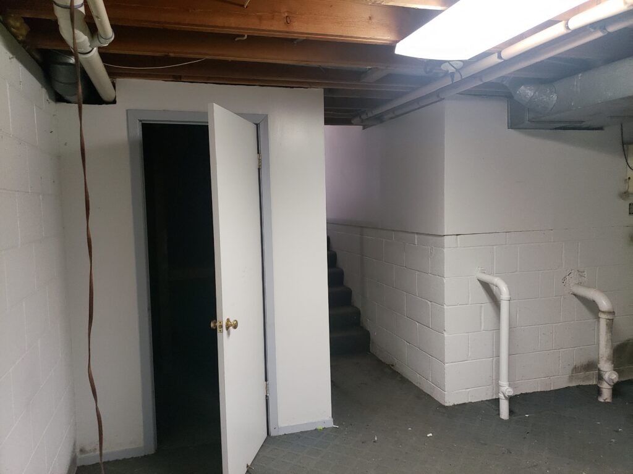
The owners saw what the home could become, but nearly every space showed signs of age, wear, and years of deferred upkeep.
The challenge was bigger than updating individual rooms; the home needed to feel cohesive, while the overall plan also had to remain flexible enough to accommodate the unexpected conditions that often surface during a large-scale remodel.
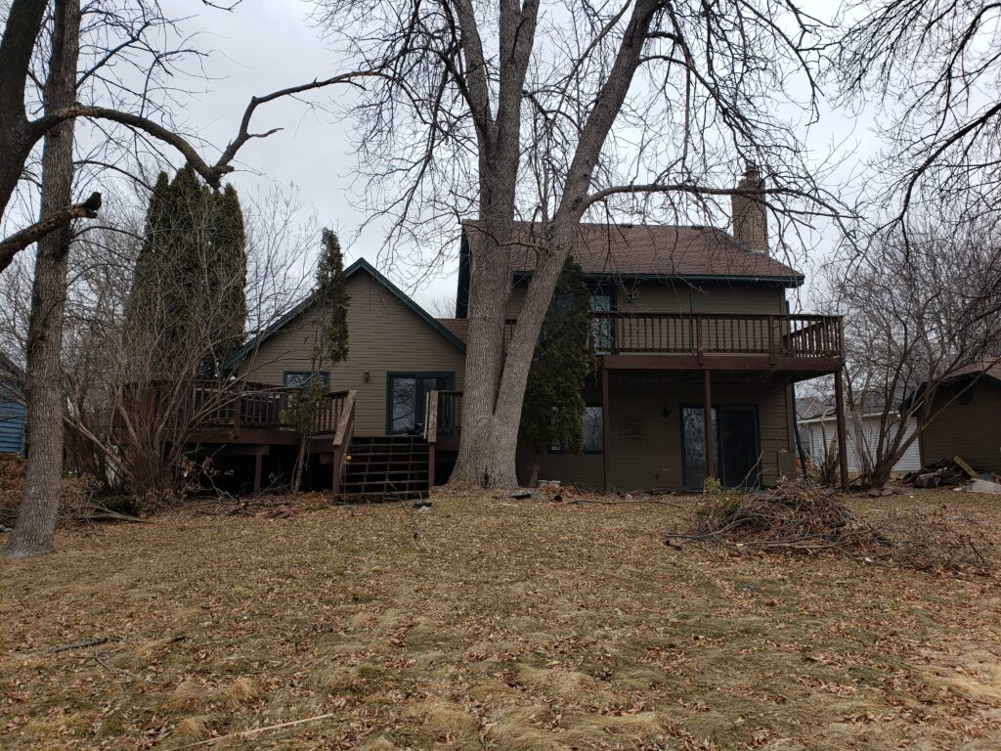
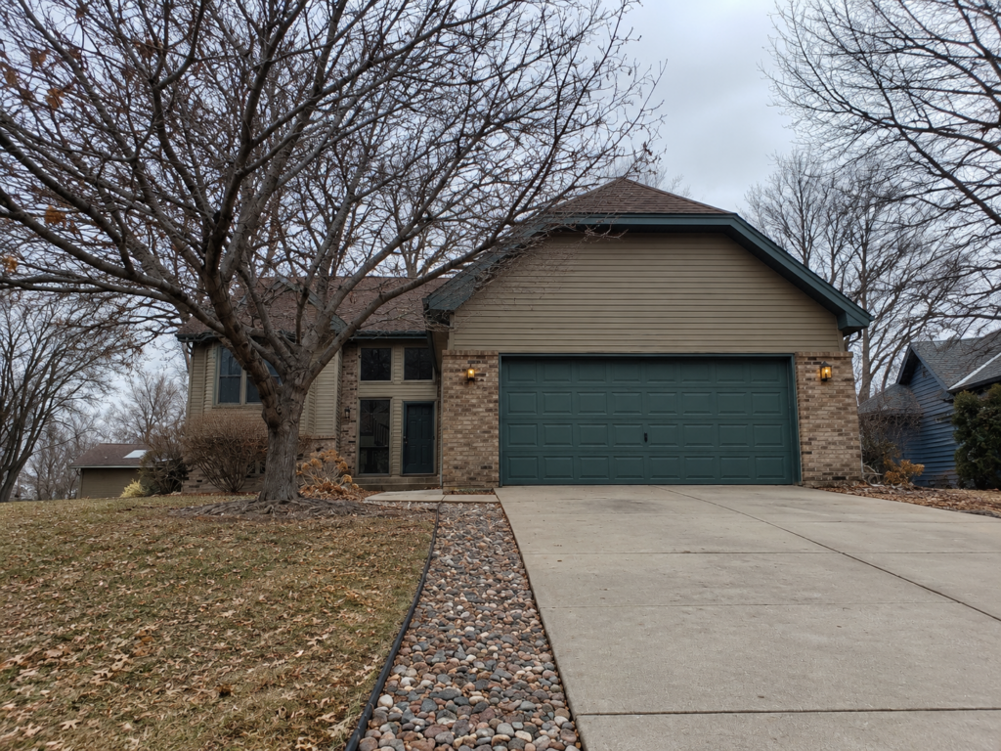
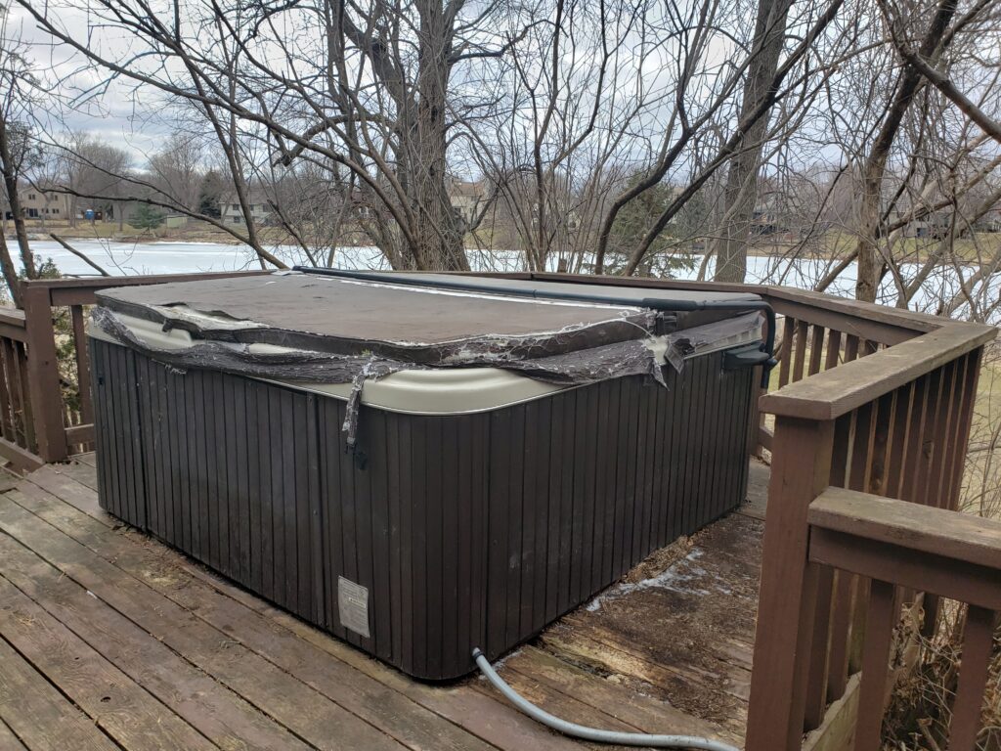
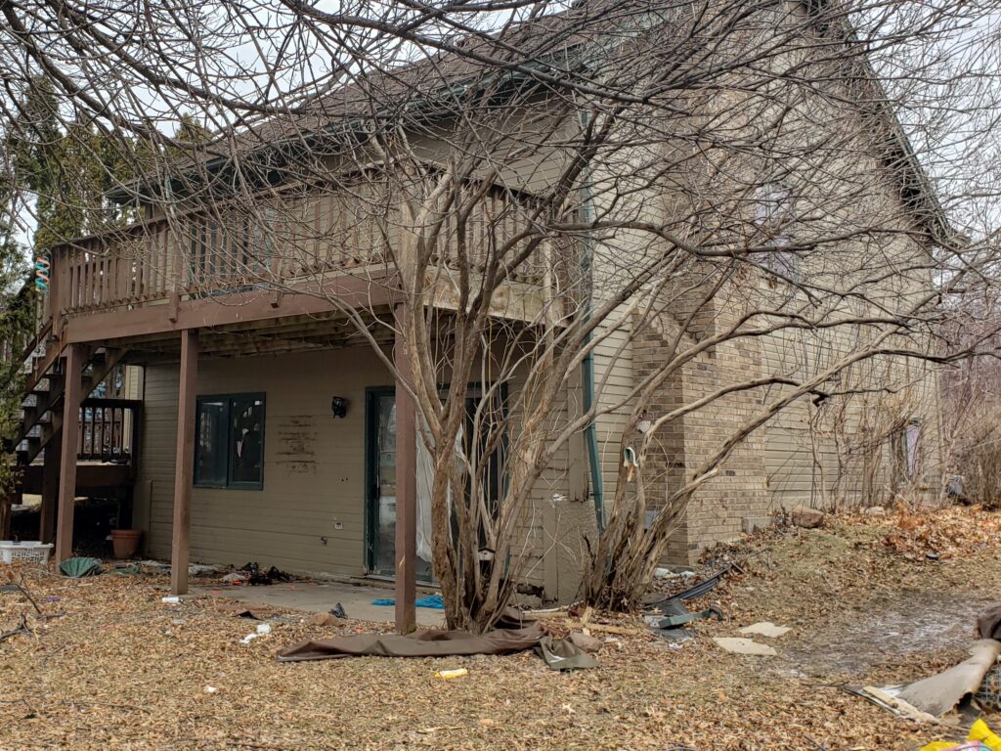
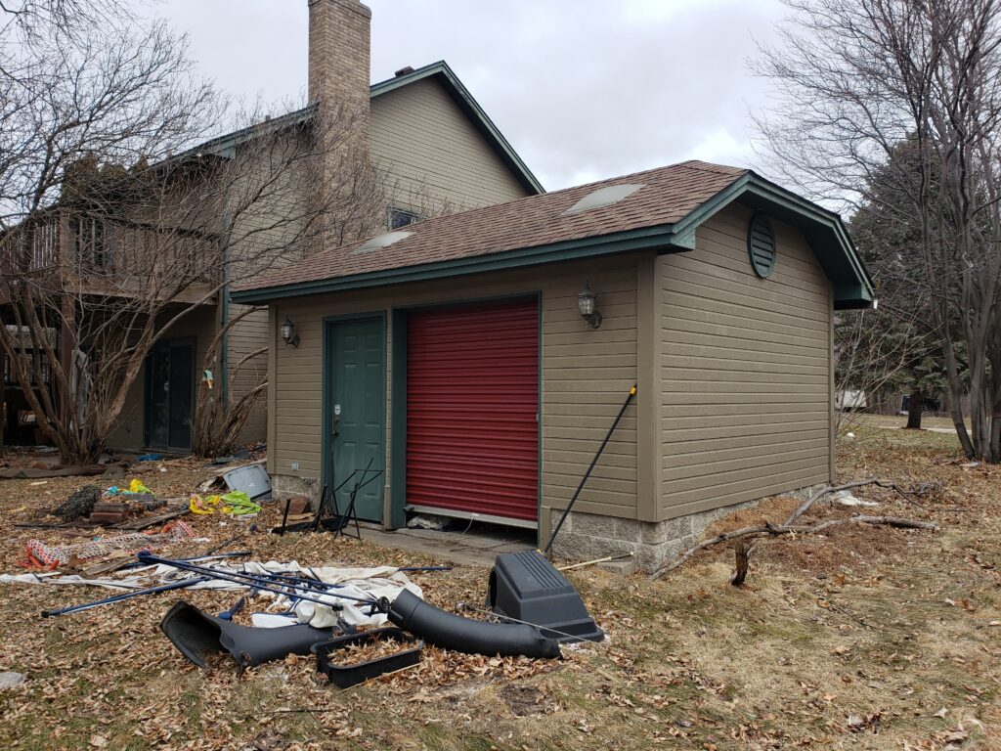
BEFORE EXTERIOR
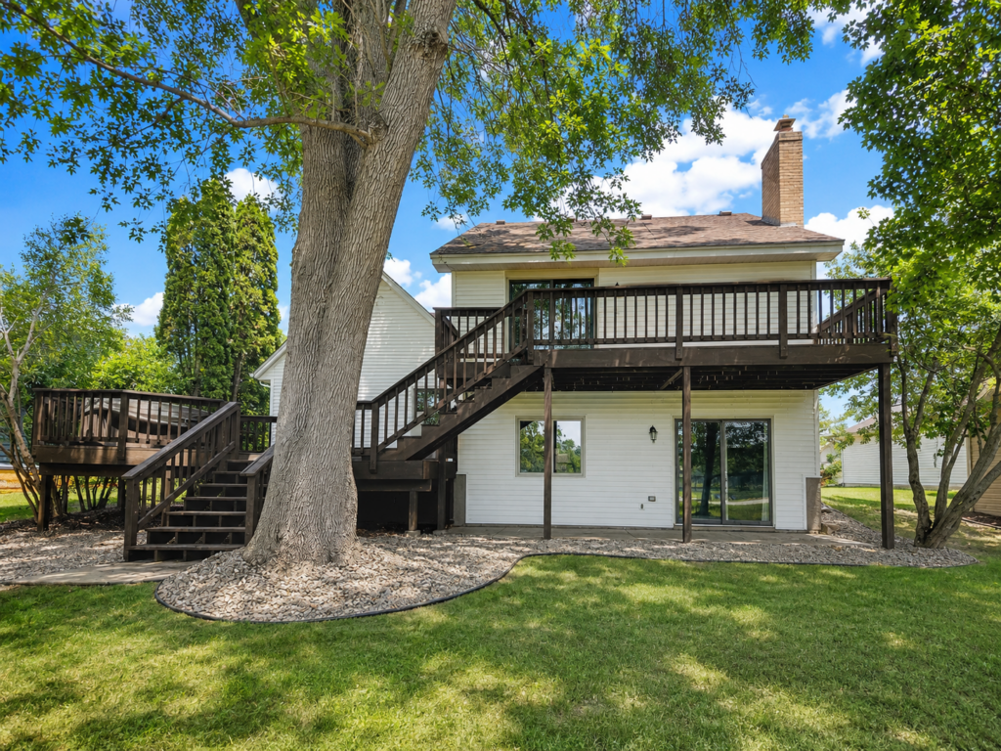
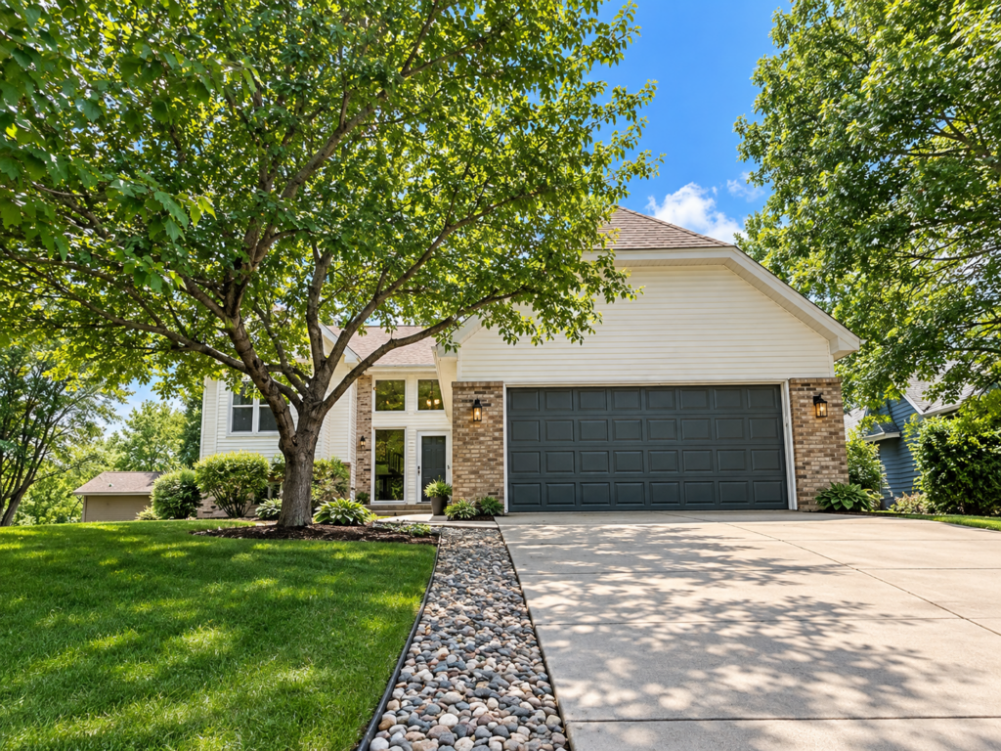
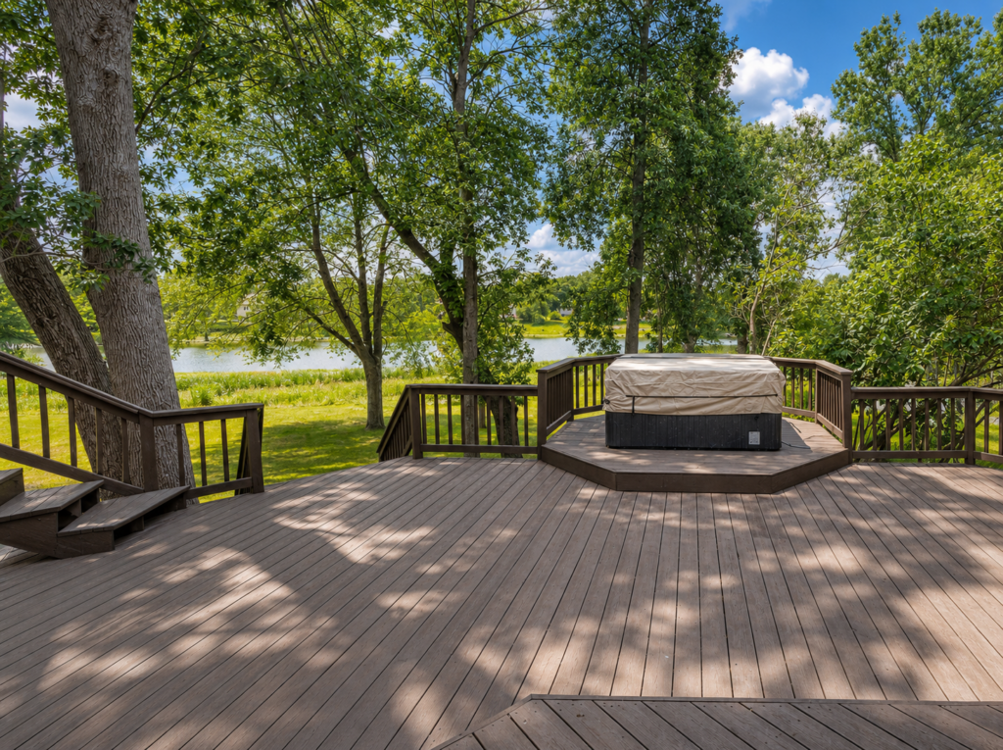
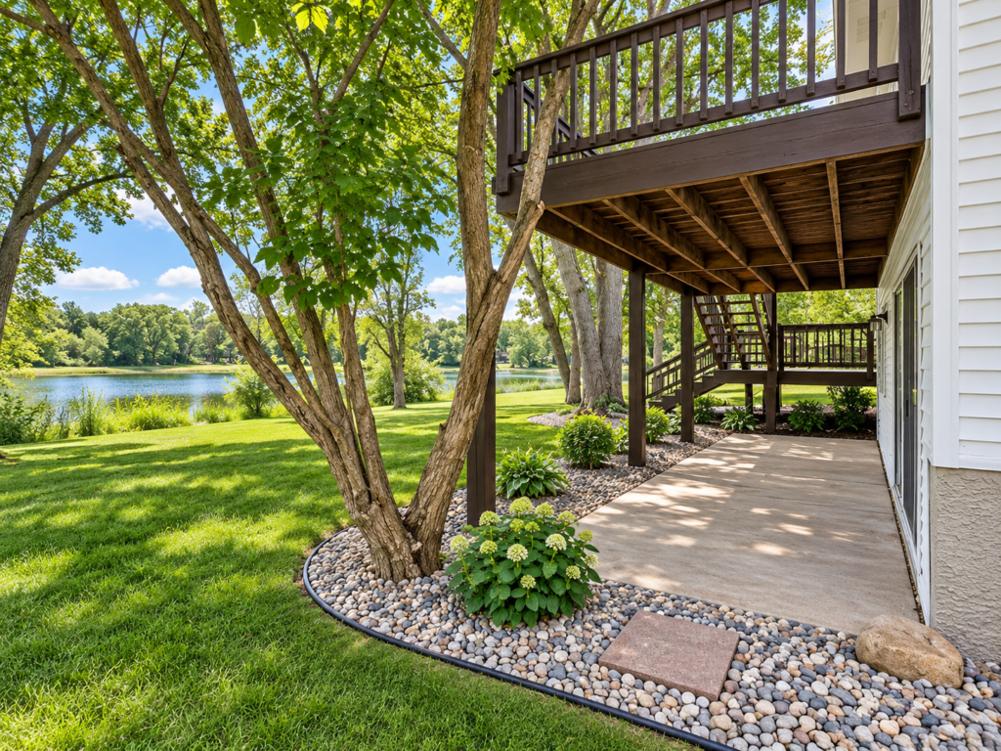
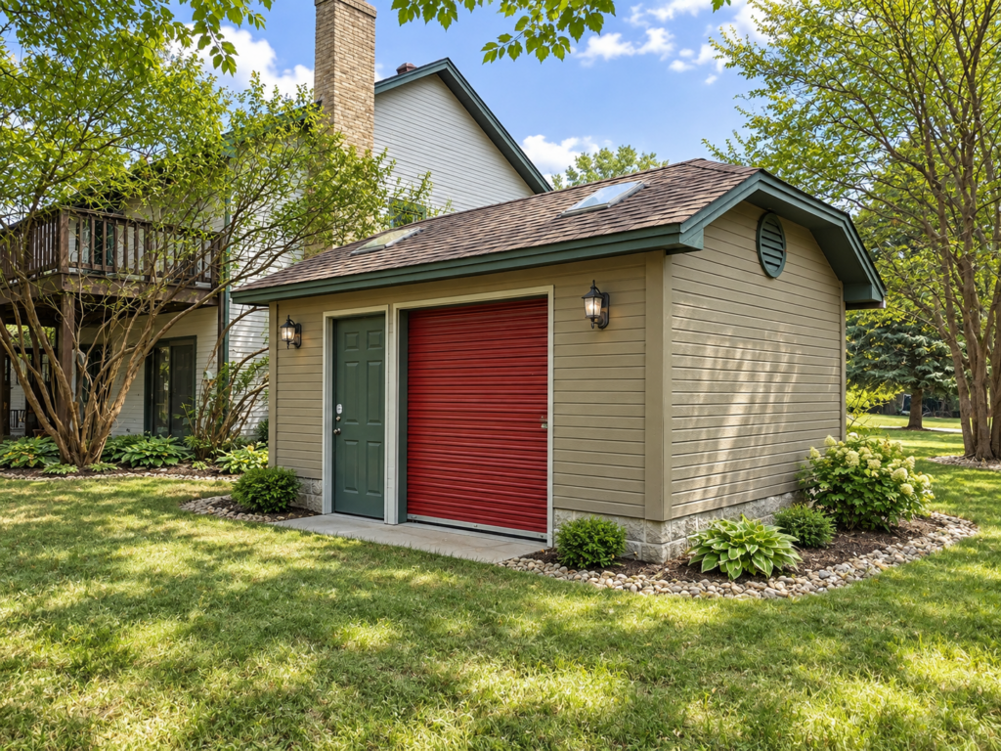
AFTER EXTERIOR
SCOPE & SOLUTIONS
A true whole-house remodel that coordinated every room, exterior repairs, and hidden conditions under one plan.
The owners purchased the home expecting to redo it throughout. Aspire brought trade partners together, created a detailed schedule, and made recommendations as rot, hidden utilities, and budget decisions surfaced.
01
Exterior & Repairs
THE WORK INCLUDED
Siding replacement
Rot evaluation and repair
Demo and exterior coordination
ADDRESSING YEARS OF NEGLECT
Rot in multiple locations and exterior conditions were incorporated into the broader remodel plan instead of treated as isolated fixes.
02
Systems & Hidden Conditions
THE WORK INCLUDED
Plumbing and electrical updates
Framing, carpentry, and utility coordination
Permits and inspections
WORKING AROUND HIDDEN UTILITIES
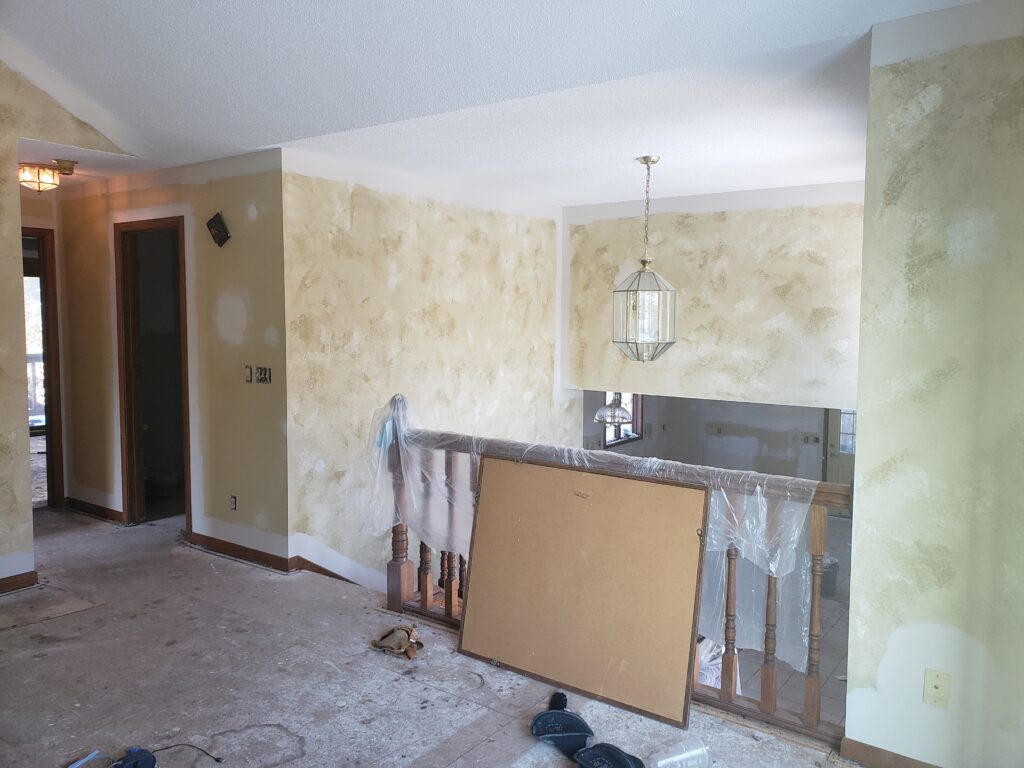
When a wall planned for demolition was found full of ductwork, plumbing, and electrical, Aspire developed an alternate solution the owners were happy with.
03
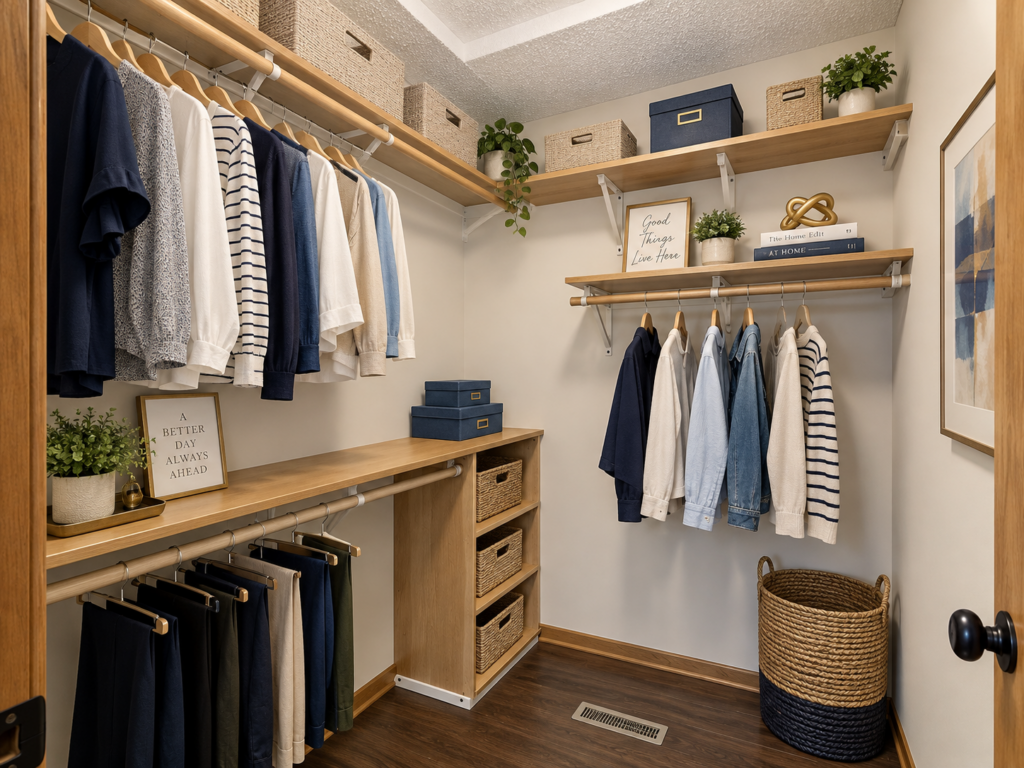
Interior Rooms & Finishes
THE WORK INCLUDED
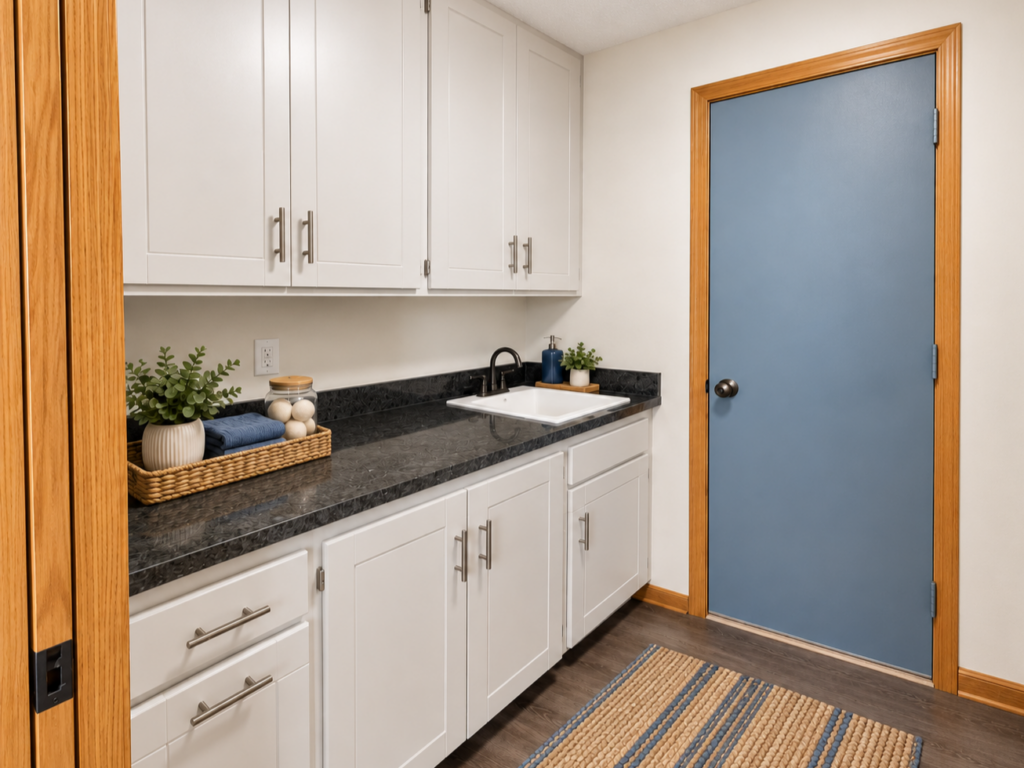
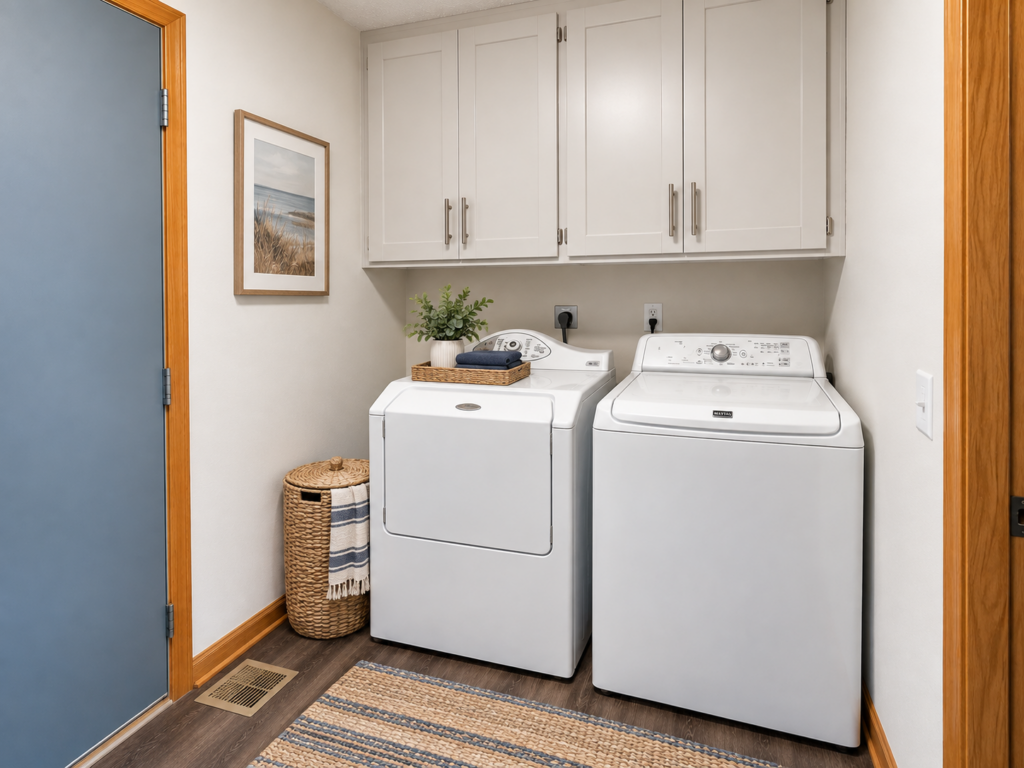
Flooring, cabinetry, and built-ins
Painting, fixtures, hardware, and tile
Updates throughout every room
BALANCING THE DESIGN AND BUDGET
When the initial dream design pushed the budget too high, Aspire identified alternatives that still preserved what the owners wanted.
04
Planning & Coordination
THE WORK INCLUDED
Shared schedule and Gantt chart
Trade-partner, vendor, and subcontractor coordination
Project wrap-up and cleanup
KEEPING MANY MOVING PARTS ALIGNED
A shared schedule and ongoing communication gave the owners, vendors, and trade partners a clear plan across the six-to-eight-month project.
ASPIRE'S APPROACH
Build one schedule for the whole house, then adapt quickly when hidden conditions change the plan.
Aspire brought trade partners together, created a schedule and Gantt chart, and communicated with the owners throughout construction. When hidden utilities, rot, or budget pressure changed a decision, the team recommended practical alternatives and kept the broader remodel coordinated.
Create a shared schedule for owners, vendors, and trade partners
Coordinate interior and exterior work across the full project
Address rot and deferred-maintenance conditions as they surfaced
Adapt around plumbing, electrical, and ductwork hidden in walls
Offer alternatives when the original design exceeded the budget
Communicate at every stage and make recommendations when needed
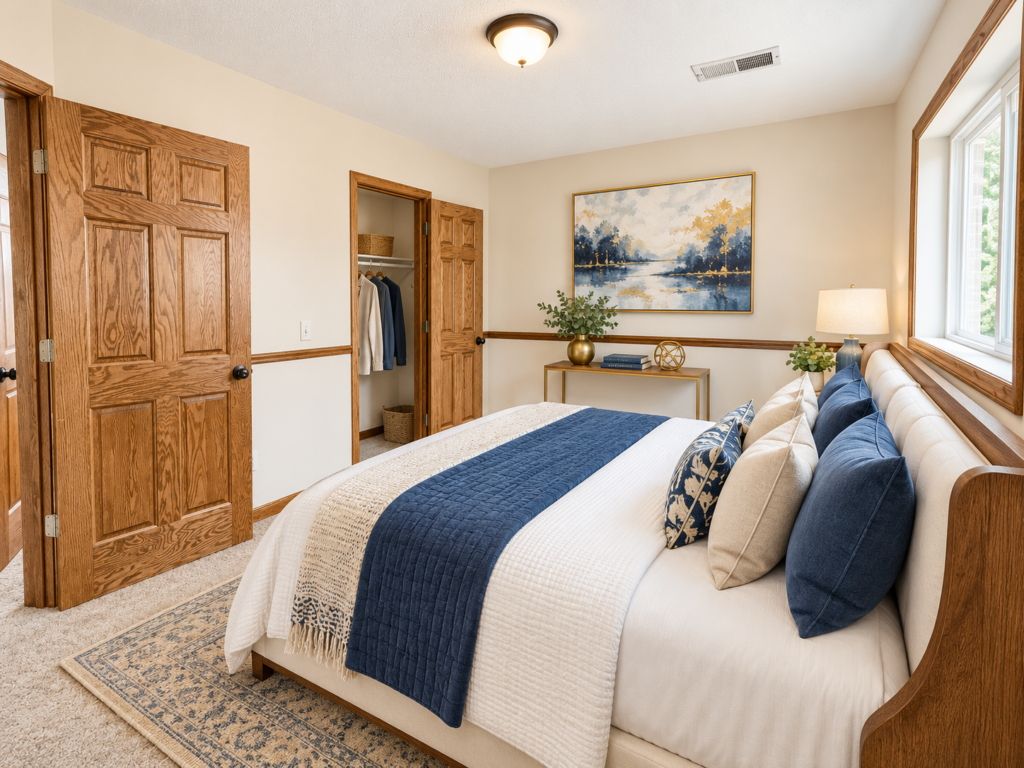
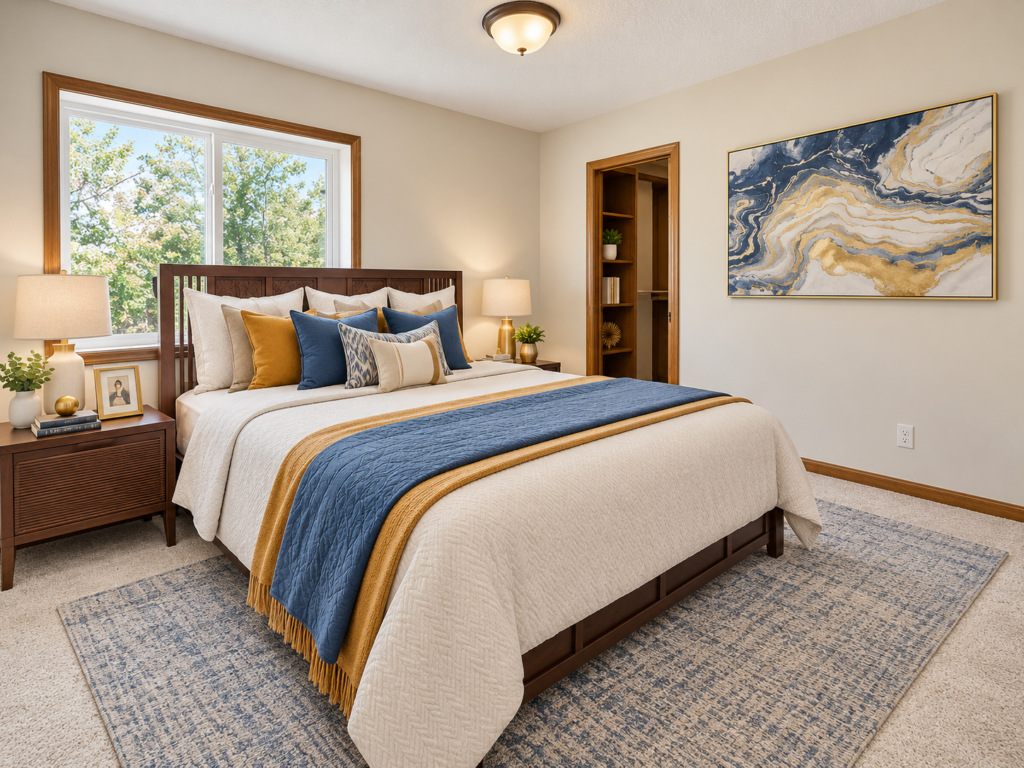
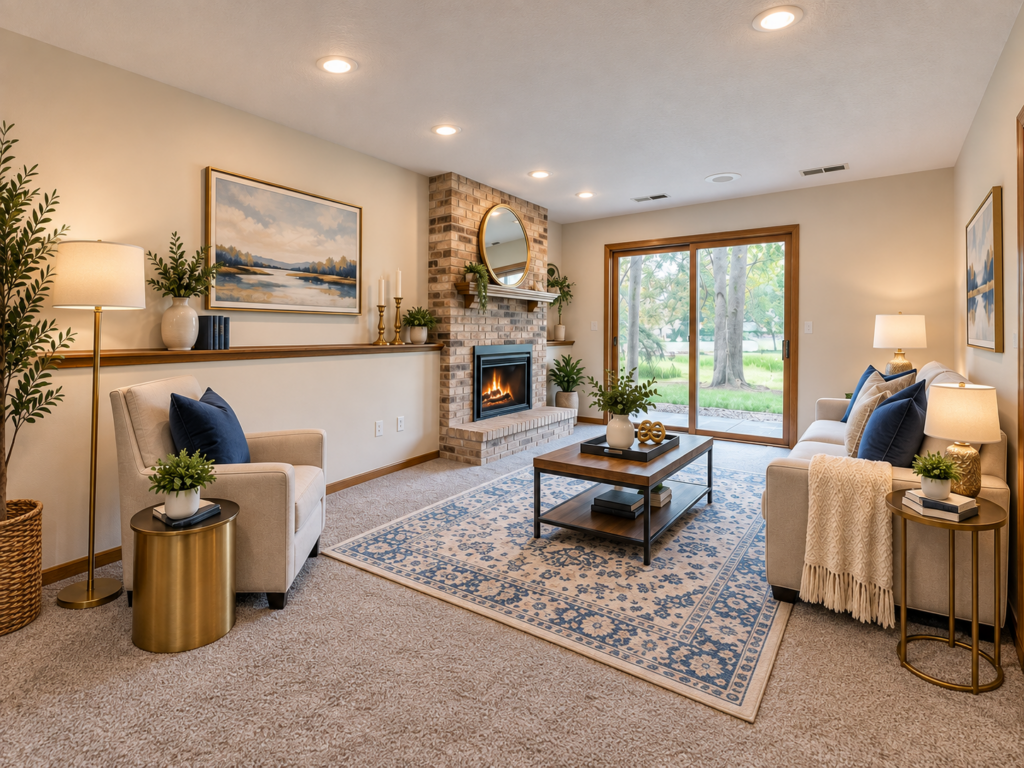
THE FINISHED SPACE
A dated home, reimagined inside and out.
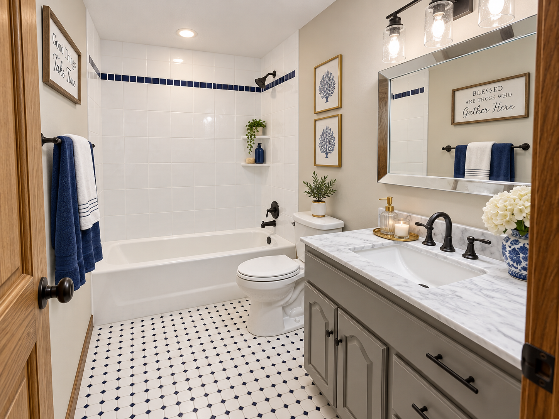
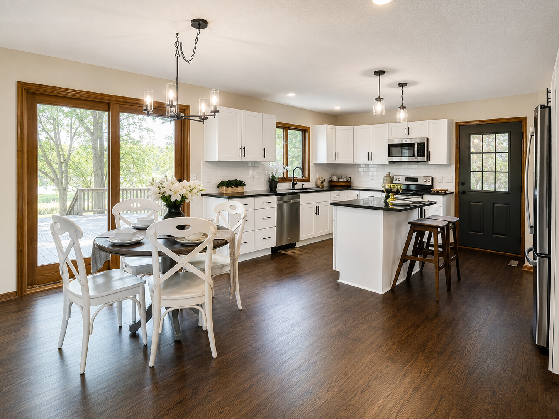
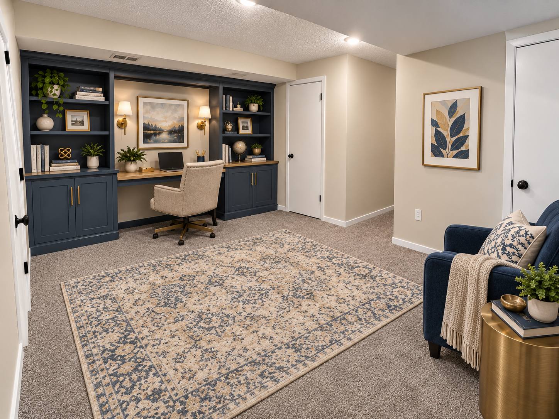
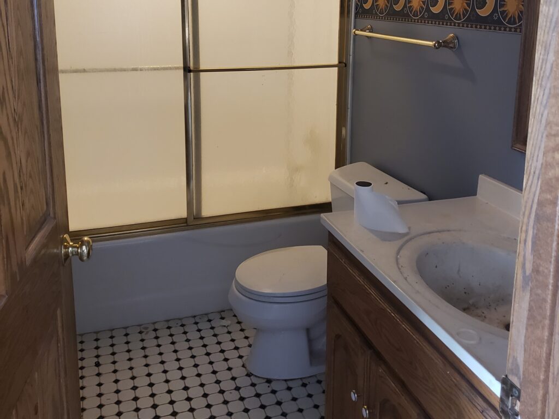
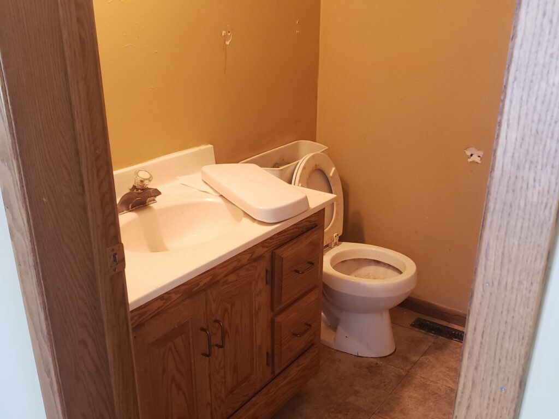
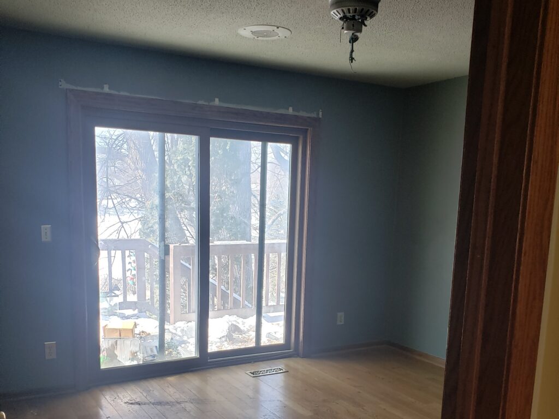
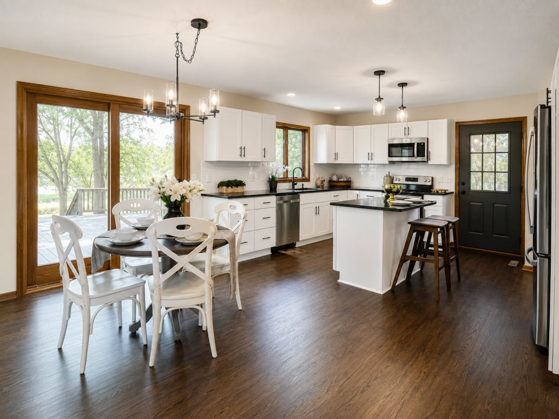
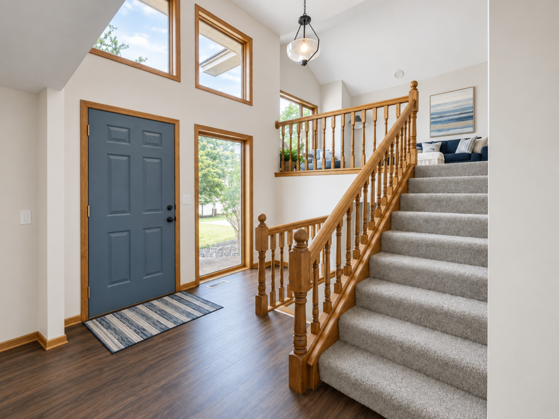
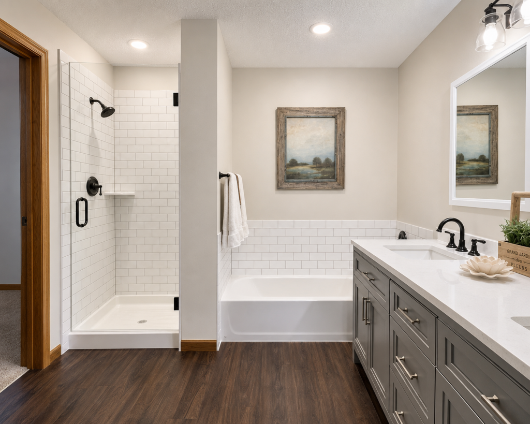
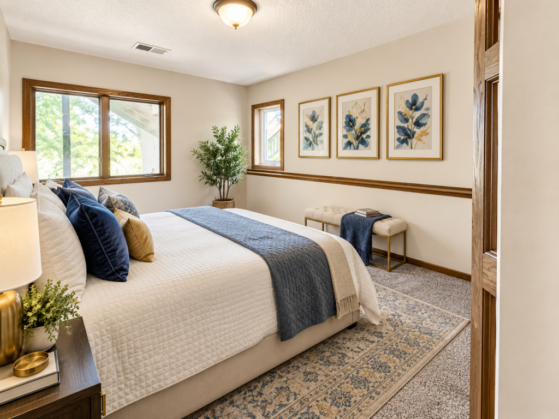
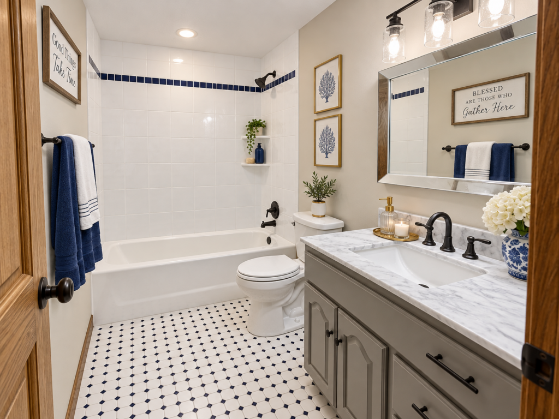
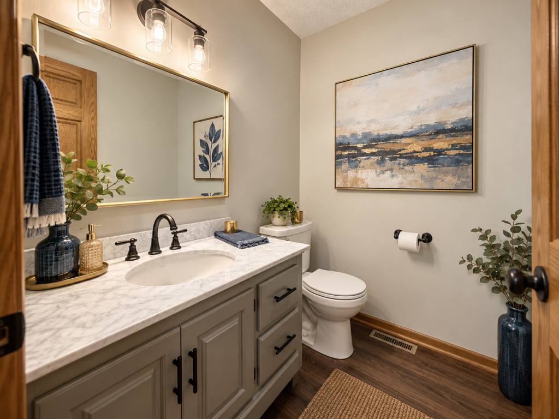
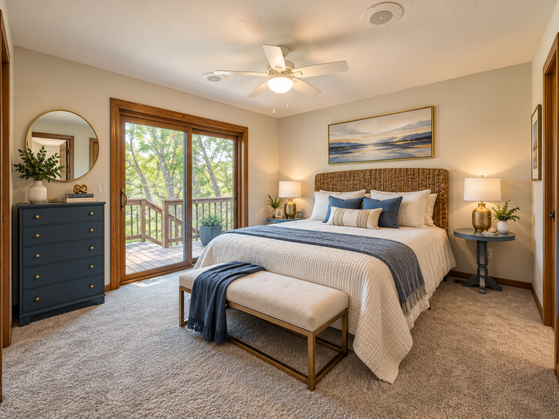
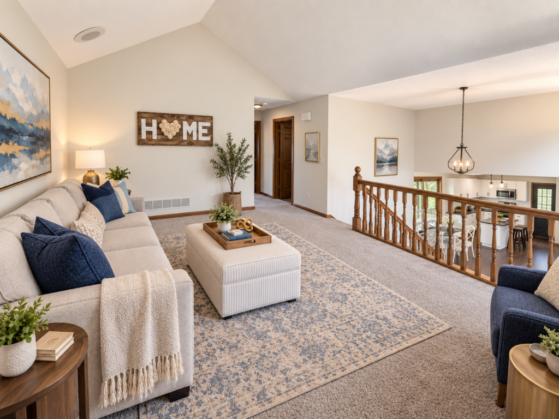
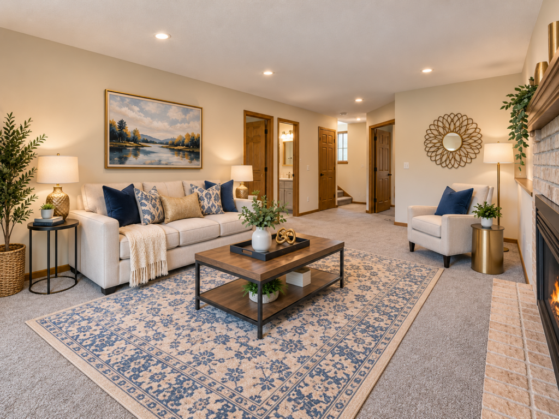
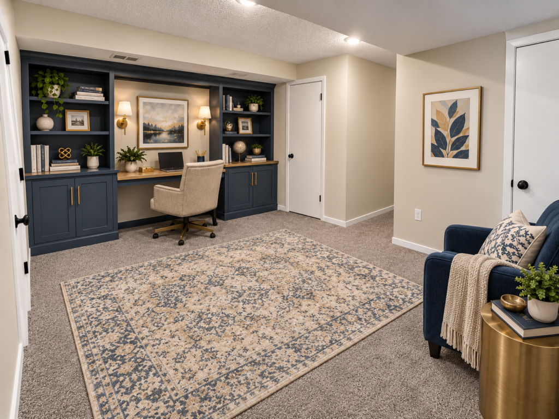
The completed project refreshed the home throughout by addressing exterior needs, hidden conditions, and dated interior finishes, resulting in a cleaner, more functional home in the location the owners already valued.
What changed
Updated design throughout the home
Improved function and layout
Exterior conditions addressed
Hidden utility conflicts resolved
Long-term value
BEFORE INTERIOR
AFTER INTERIOR
PROJECT OUTCOME
A home that felt new again in the location the owners already valued.
Every room was refreshed and major hidden conditions were worked into the larger plan. The finished home delivered the updated look, function, and overall transformation the owners wanted without losing the location they had chosen.
Whole-home refresh
Better function & flow
A cleaner, updated home throughout
PLANNING A WHOLE HOUSE REMODEL?
Let’s coordinate every room, system, and trade around one clear plan.
Tell us what needs to change, what conditions concern you, and how you want the home to function when the work is complete.