
Living Room Fireplace
& Entertainment Remodel
A six-week living-room remodel reworked the fireplace, entertainment layout, and lighting to improve furniture placement and open up the home’s lake views.
Project at a glance
- Location
- Shoreview, Minnesota
- Project type
- Living Room Remodel
- Timeline
- 6 Weeks
- KEY FEATURE
- Stone Fireplace, Hidden Media & New Lighting
The fireplace dominated the room, limiting furniture placement and blocking the lake views the homeowners wanted to enjoy.
The existing three-sided fireplace sat in the middle of the living room, making it difficult to arrange furniture for family and entertaining.
- The fireplace interrupted sightlines toward the lake
- The vaulted ceiling limited straightforward lighting options
- The room was dark and relied largely on switched outlets for lamps
- The redesign needed to improve layout without losing the room’s comfortable feel
Aspire and the designer worked with the homeowners to create a new focal point, entertainment setup, and lighting plan around the existing space.
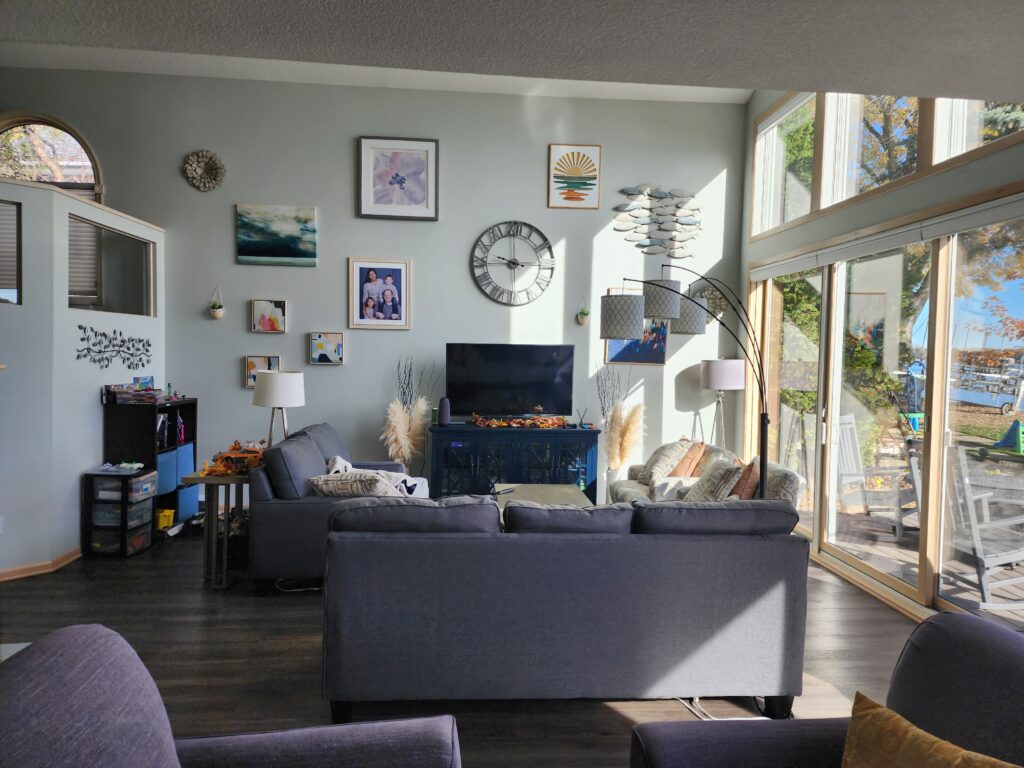
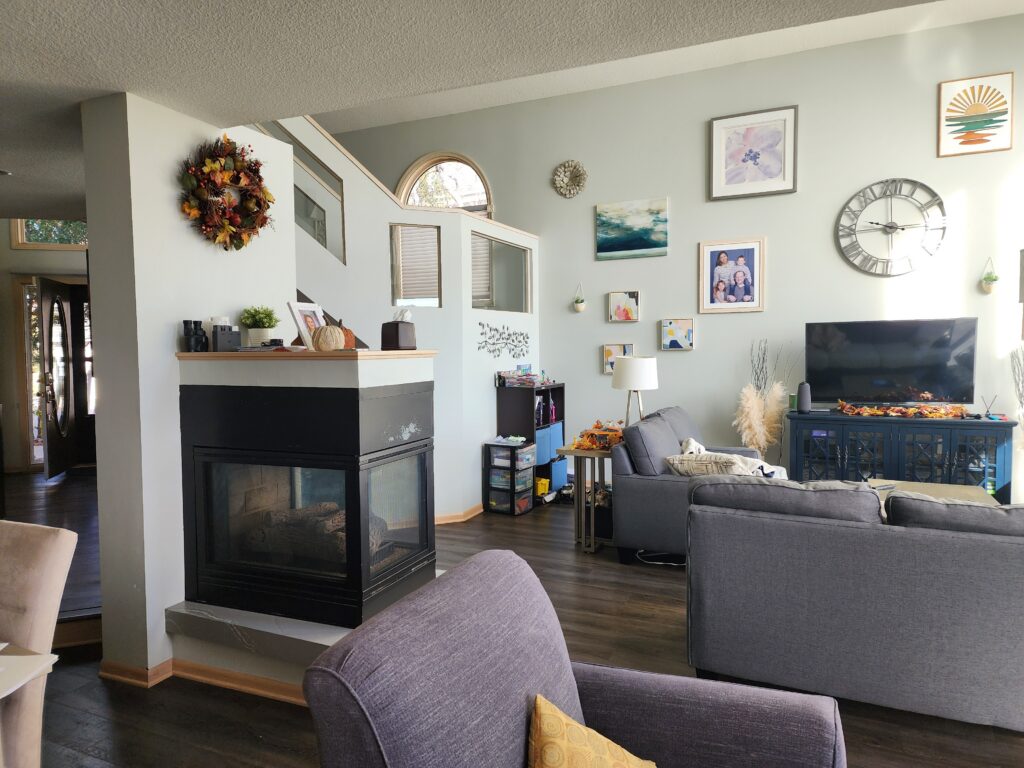
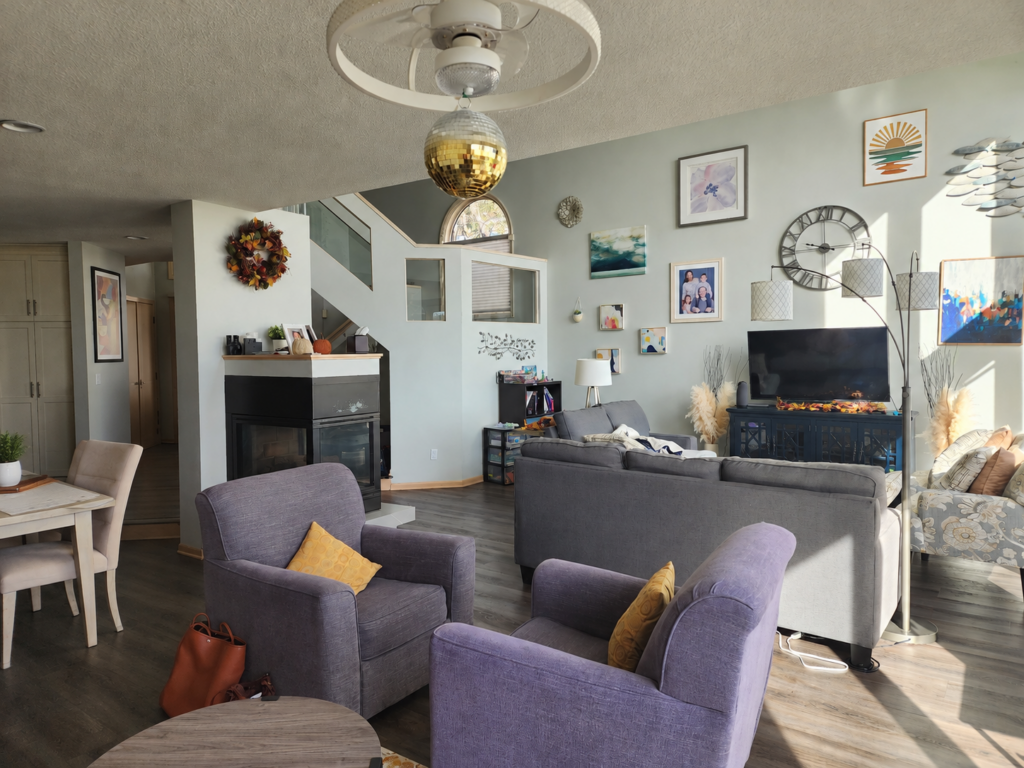
A living-room redesign built around better views, easier furniture placement, and a stronger focal point.
Aspire and the designer worked with the homeowners to rethink the fireplace, entertainment wall, lighting, flooring repairs, and finishes around the room’s vaulted ceiling and lake-facing setting.
Fireplace & Layout
- Demo the existing three-sided fireplace
- Repair flooring at the former fireplace location
- Build a new floor-to-ceiling fireplace
OPENING THE ROOM
The design team reworked the room’s focal point so furniture could be arranged more freely and the lake views were less obstructed.
Stone & Entertainment
- Stone fireplace installation
- Integrated TV entertainment area
- Hidden space for TV equipment
CONCEALING THE TECHNOLOGY
The entertainment setup included a hidden area for TV equipment so the new fireplace wall could stay clean and intentional.
Vaulted-Ceiling Lighting
- Install a chandelier at the vaulted ceiling
- Add supplemental room lighting
- Update electrical for new fixtures
BRIGHTENING A DARK SPACE
With the room previously relying on switched outlets for lamps, Aspire found a way to add a chandelier and additional lighting at the vaulted ceiling.
Finishes & Completion
- Painting and finishing
- Fixtures, hardware, and tile work
- Permits, inspections, and cleanup
TYING THE ROOM TOGETHER
Floor repairs, new finishes, lighting, and fireplace work were coordinated into one cohesive six-week remodel.
Rework the focal point, then design the room around views, furniture, and light.
Aspire brought in a designer and worked collaboratively with the homeowners to solve the layout first. From there, the team coordinated the new fireplace, entertainment wall, electrical, chandelier, supplemental lighting, and finish repairs.
Put furniture flow and lake views first
Use designer collaboration to test layout options
Replace the three-sided fireplace with a new focal wall
Integrate TV equipment into the finished design
Add chandelier and supplemental lighting
Coordinate flooring repairs, finishes, inspections, and cleanup
A more comfortable living room with clearer lake views and a layout built for family and entertaining.
The remodeled room replaces the centrally located fireplace with a new floor-to-ceiling focal point and integrated entertainment area. Improved lighting and a more flexible furniture layout help the space feel brighter, more open, and easier to use.
What changed
- More flexible furniture layout
- Clearer lake views
- New floor-to-ceiling fireplace
- Integrated entertainment setup
- Added chandelier and supplemental lighting
- Updated flooring and finishes
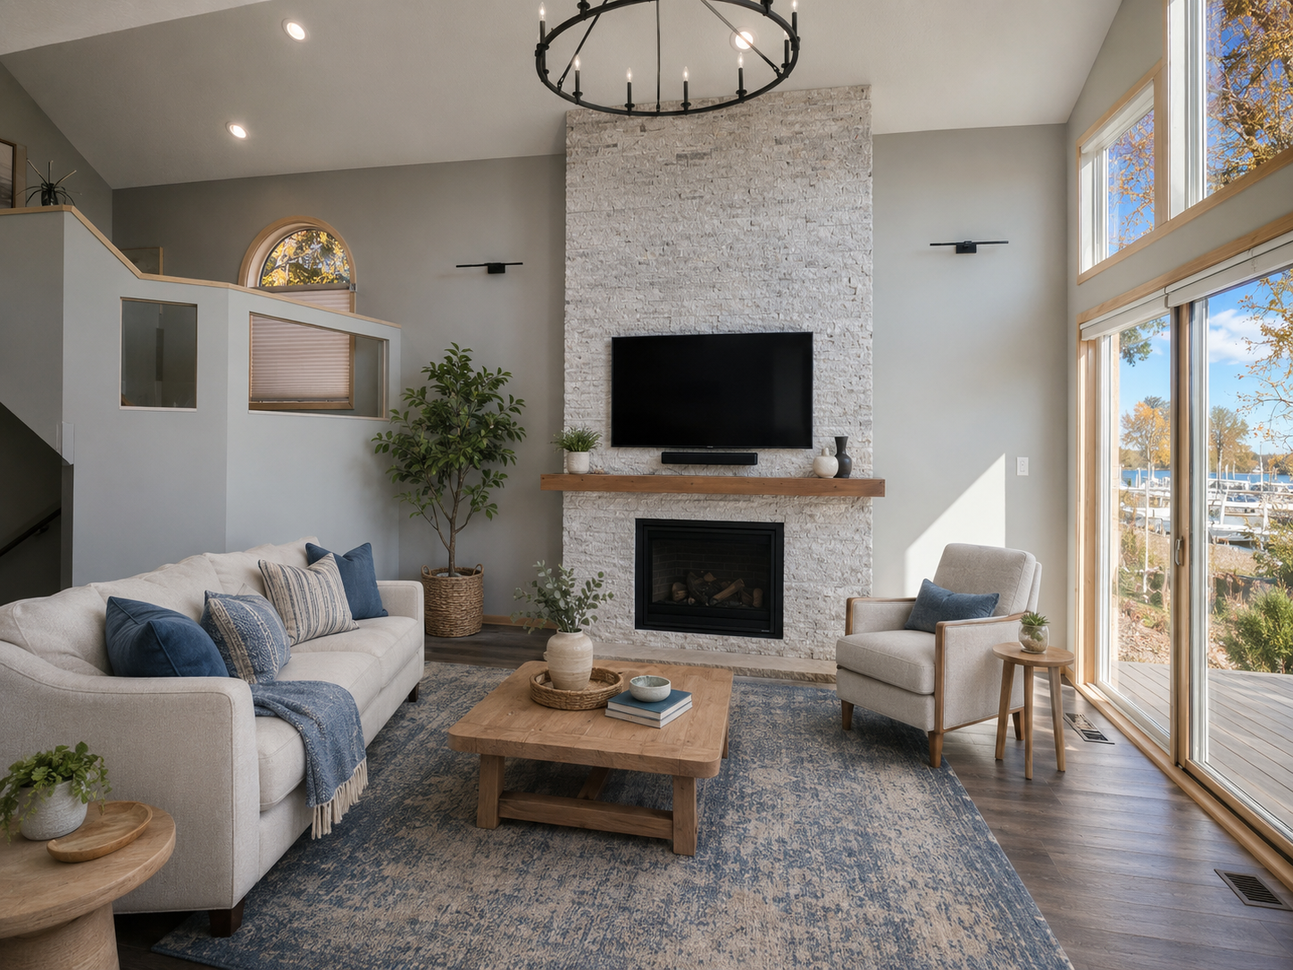
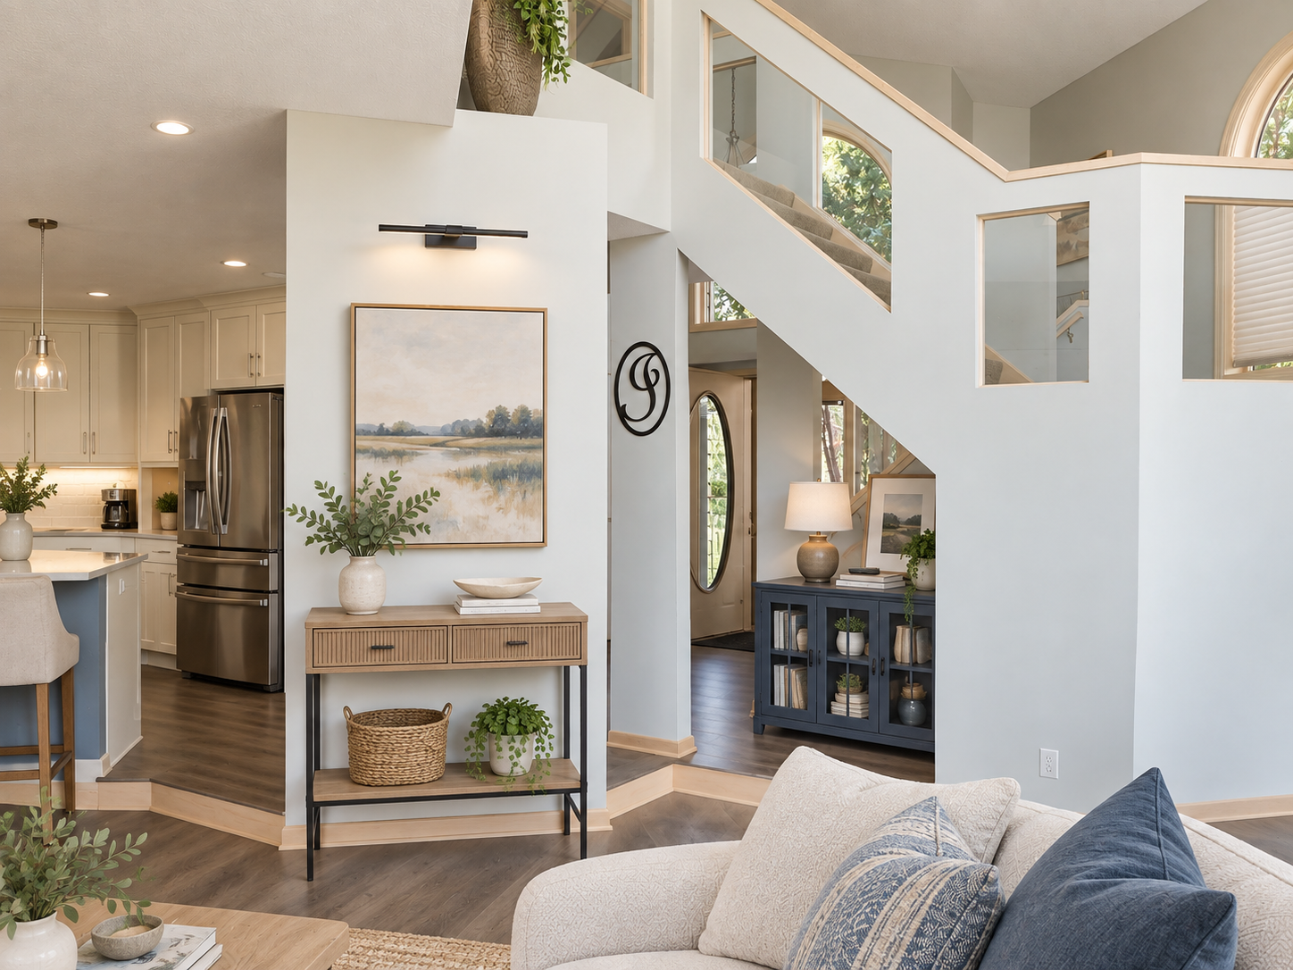
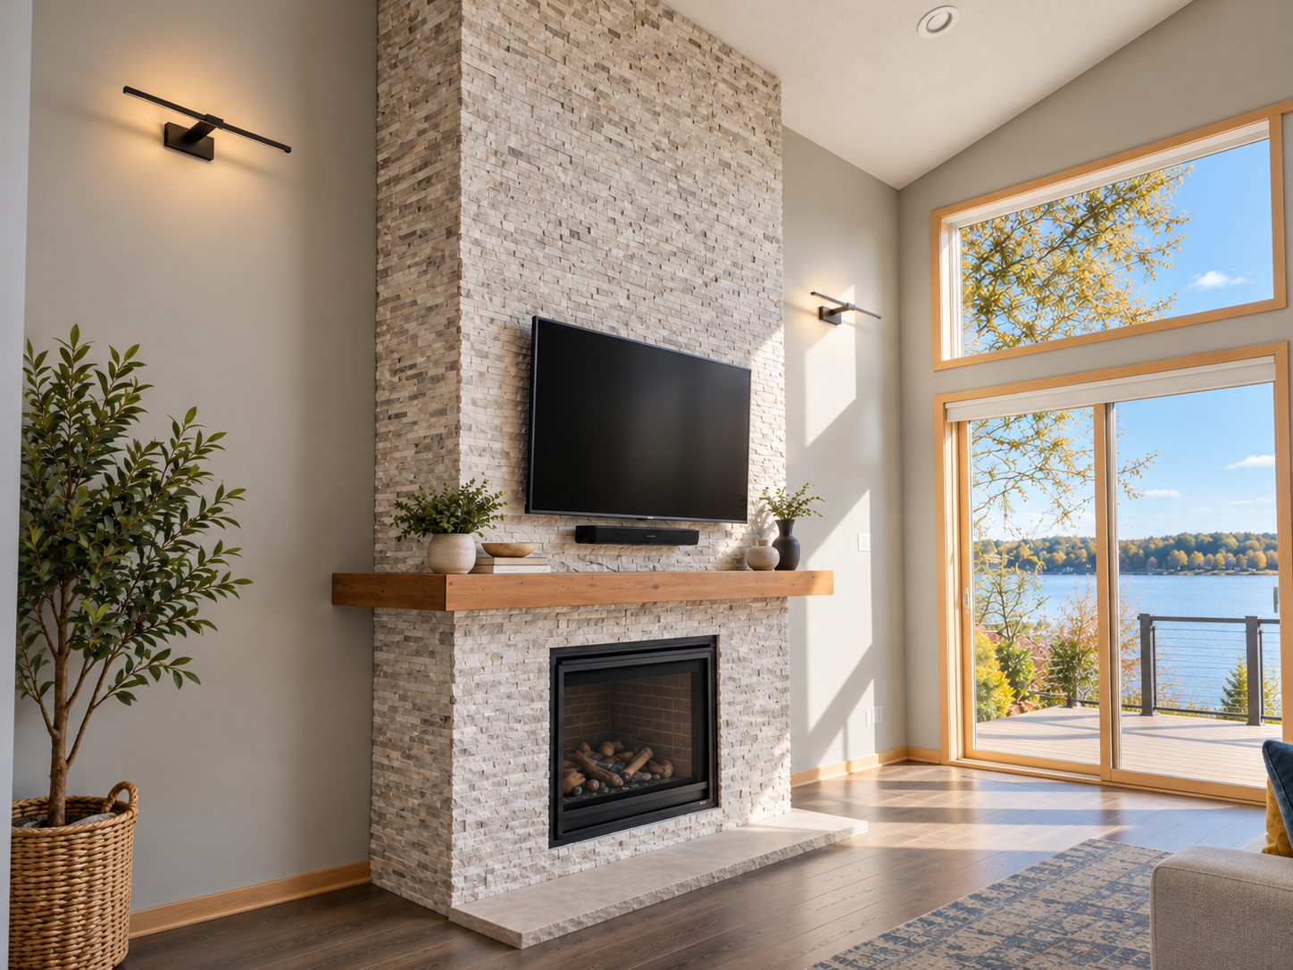
A room organized around the lake, the people in it, and how they actually use the space.
The remodel solved the layout problem created by the old fireplace while adding a stronger focal point, concealed entertainment equipment, and better room lighting. The finished space is more comfortable for everyday living and entertaining.
Clearer
lake views
More flexible
furniture layout
Better lighting
& entertainment