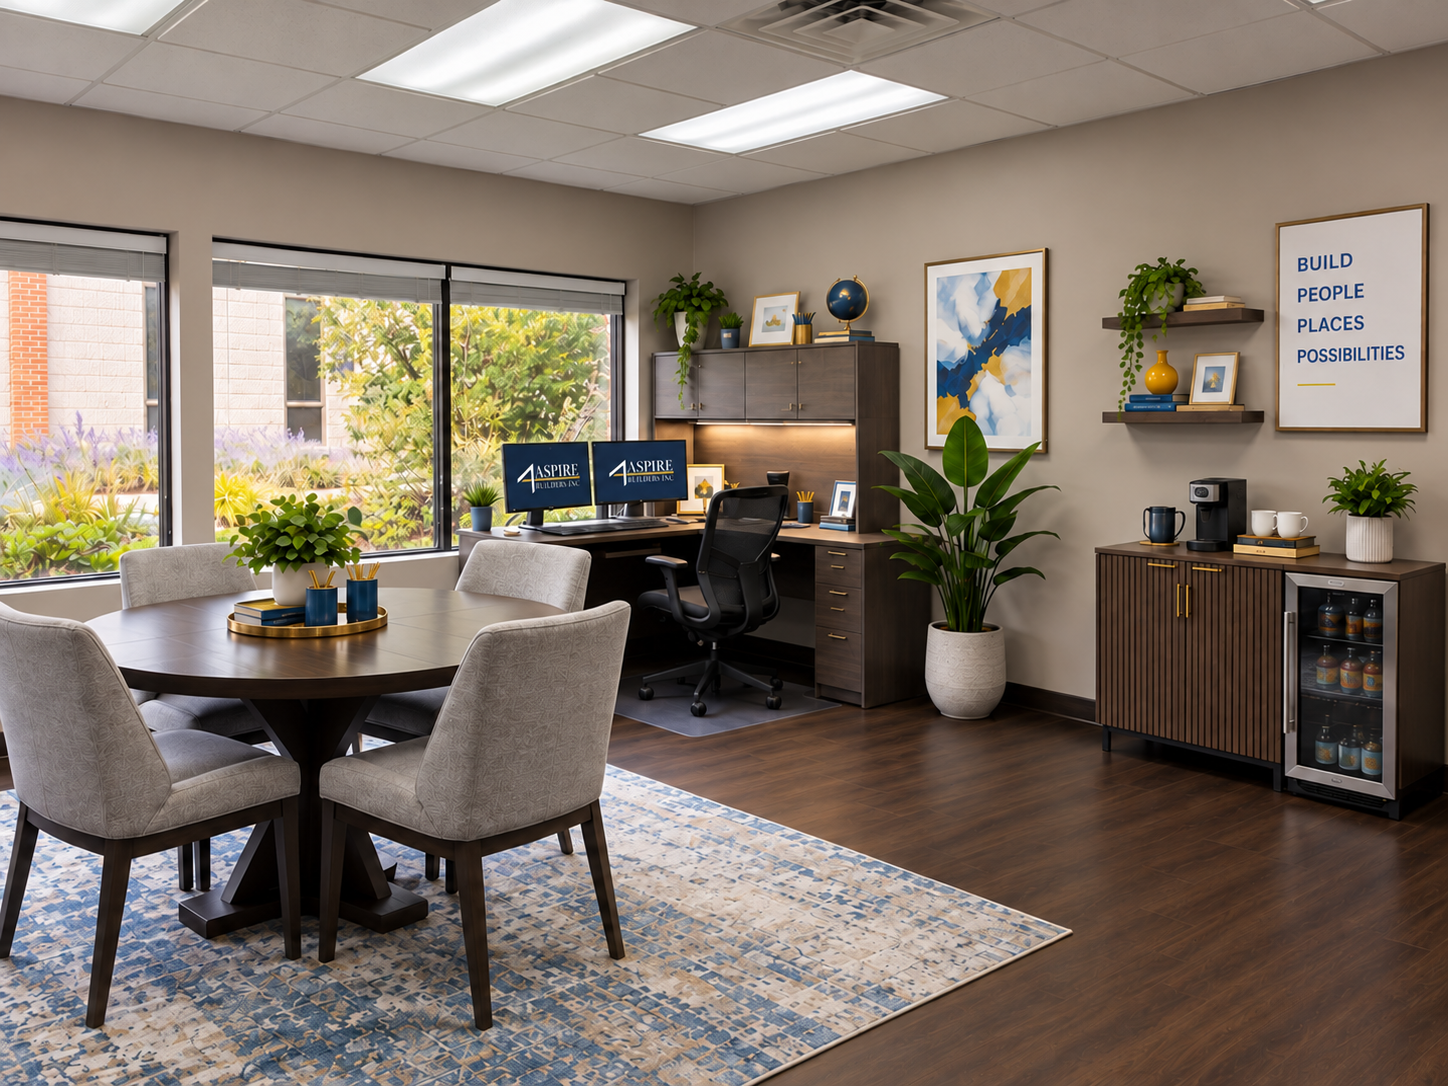
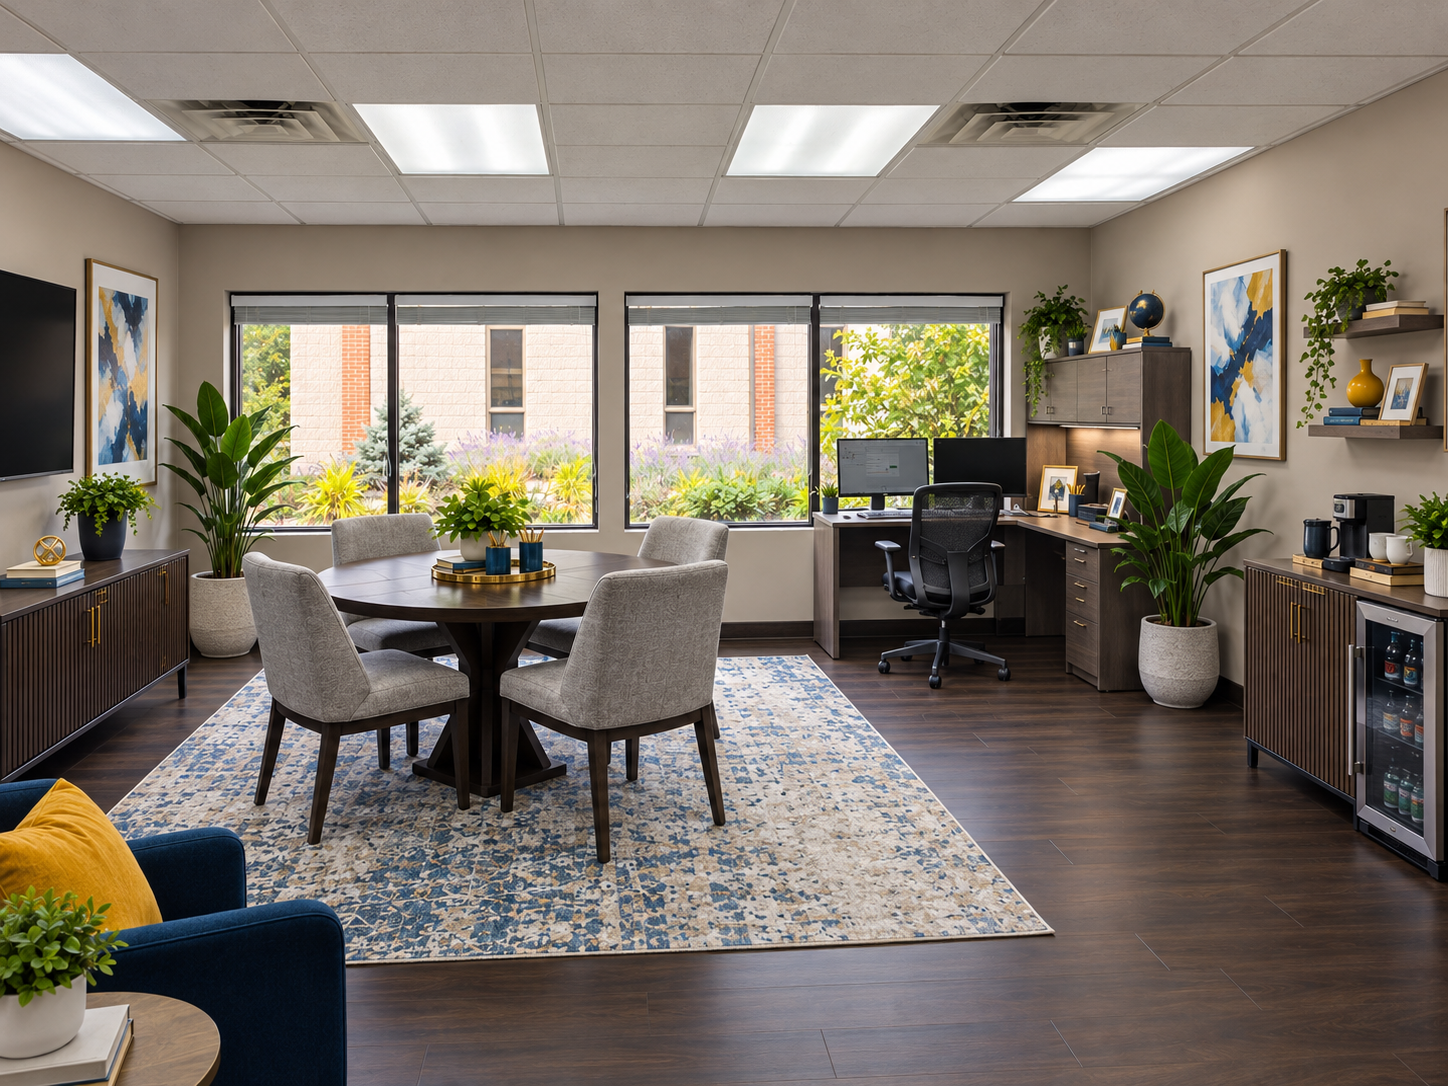
A fast three-to-four-week renovation combined two separate offices into one modern executive suite with dedicated meeting, lounge, storage, workstation, lighting, and technology upgrades.
Project at a glance
Location
Shoreview, Minnesota
Project type
Office Renovation
Timeline
3–4 Weeks
Key Features
Open Layout, Dry Bar & Dual TV Displays
THE CHALLENGE
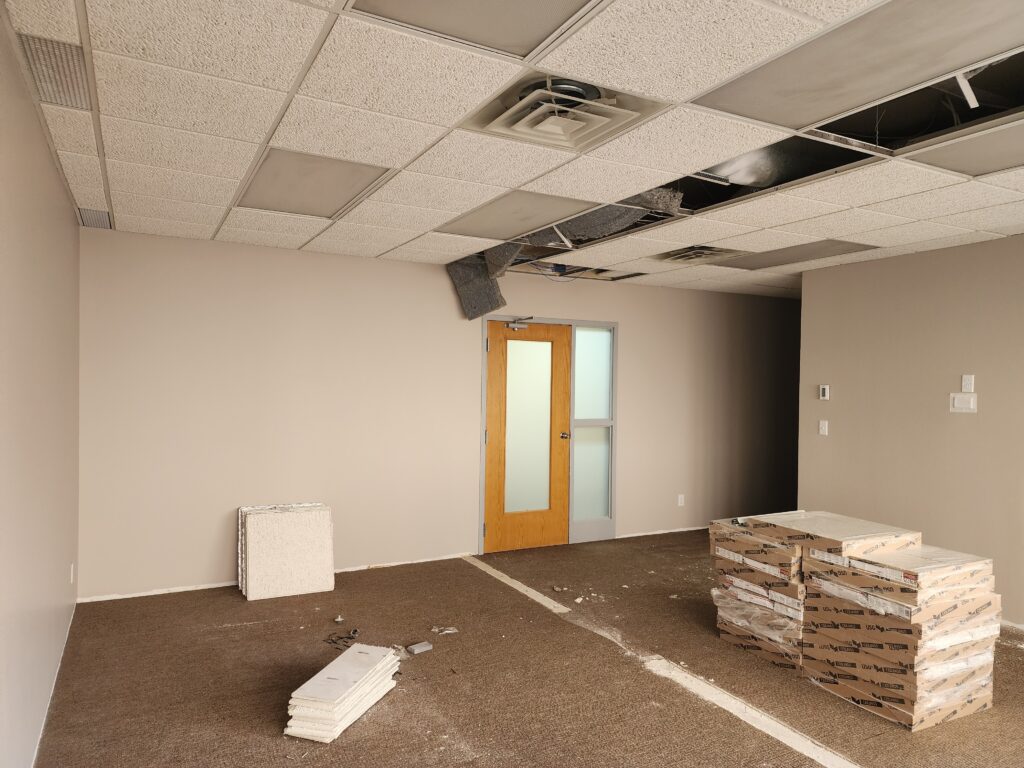
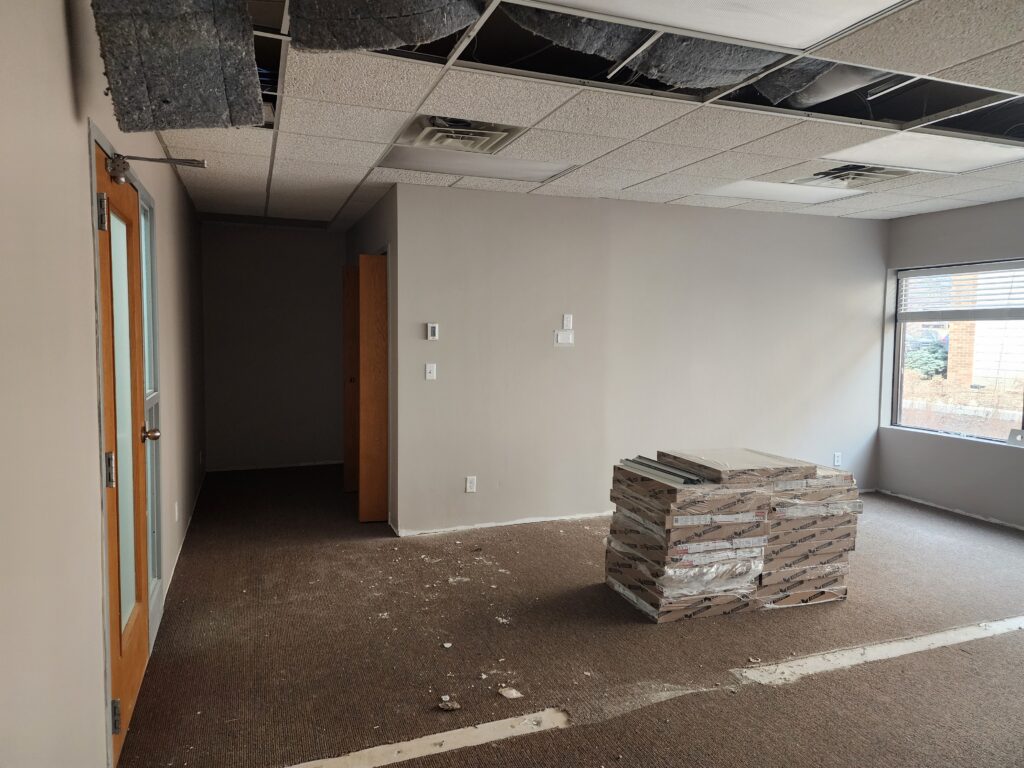
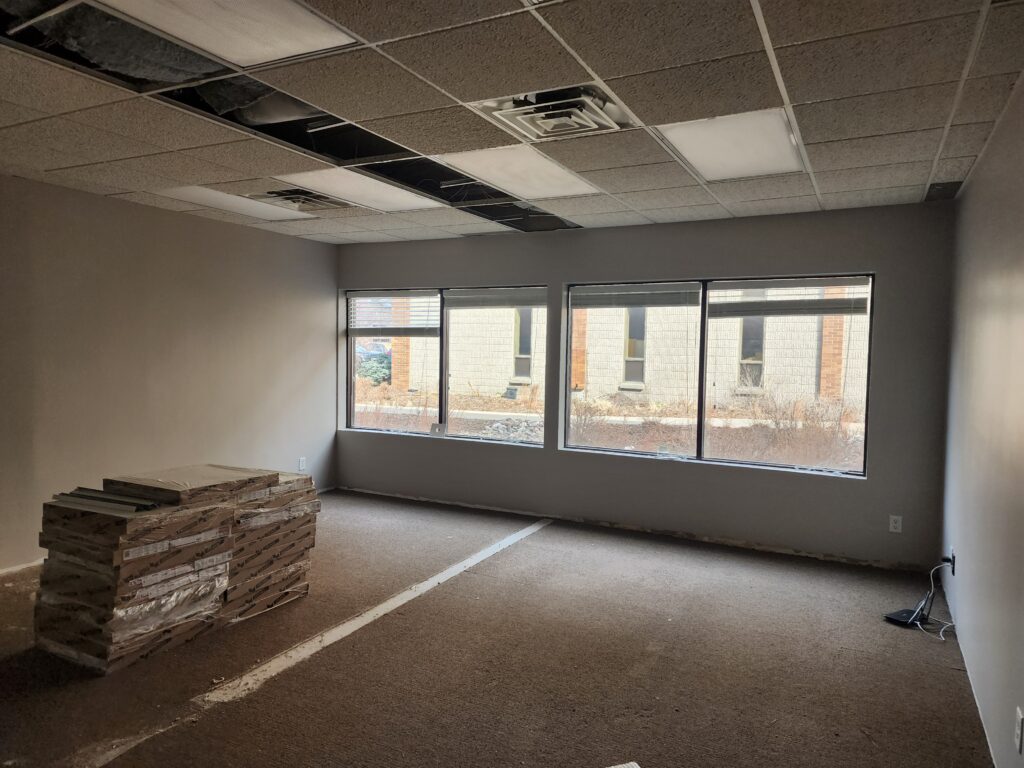
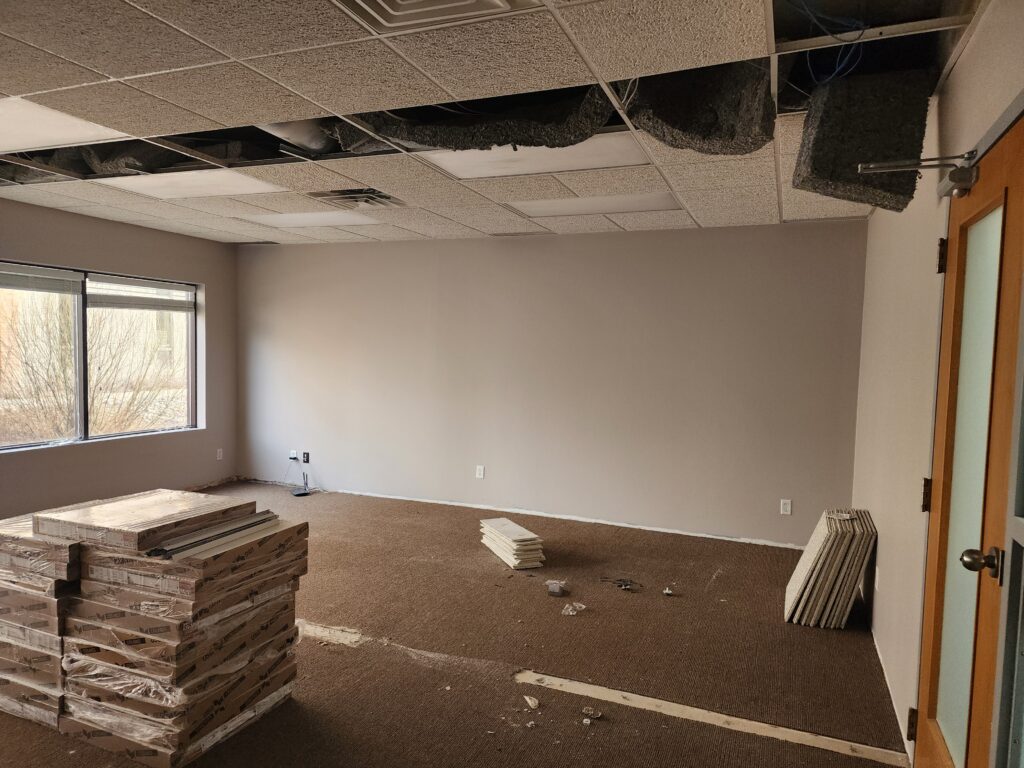
Two small, outdated offices needed to become one functional client-focused workspace within a tight turnaround.
The client’s growing business needed more room for private meetings, financial reviews, and day-to-day work, but the existing offices were too small and the building structure limited layout options.
Two separate offices needed to function as one larger suite
The project had a fast three-to-four-week turnaround
Existing electrical conditions required a practical update
The final design needed meeting, lounge, storage, technology, and workstation zones
Aspire had to make the most of the available space while keeping decisions coordinated around the schedule and budget.
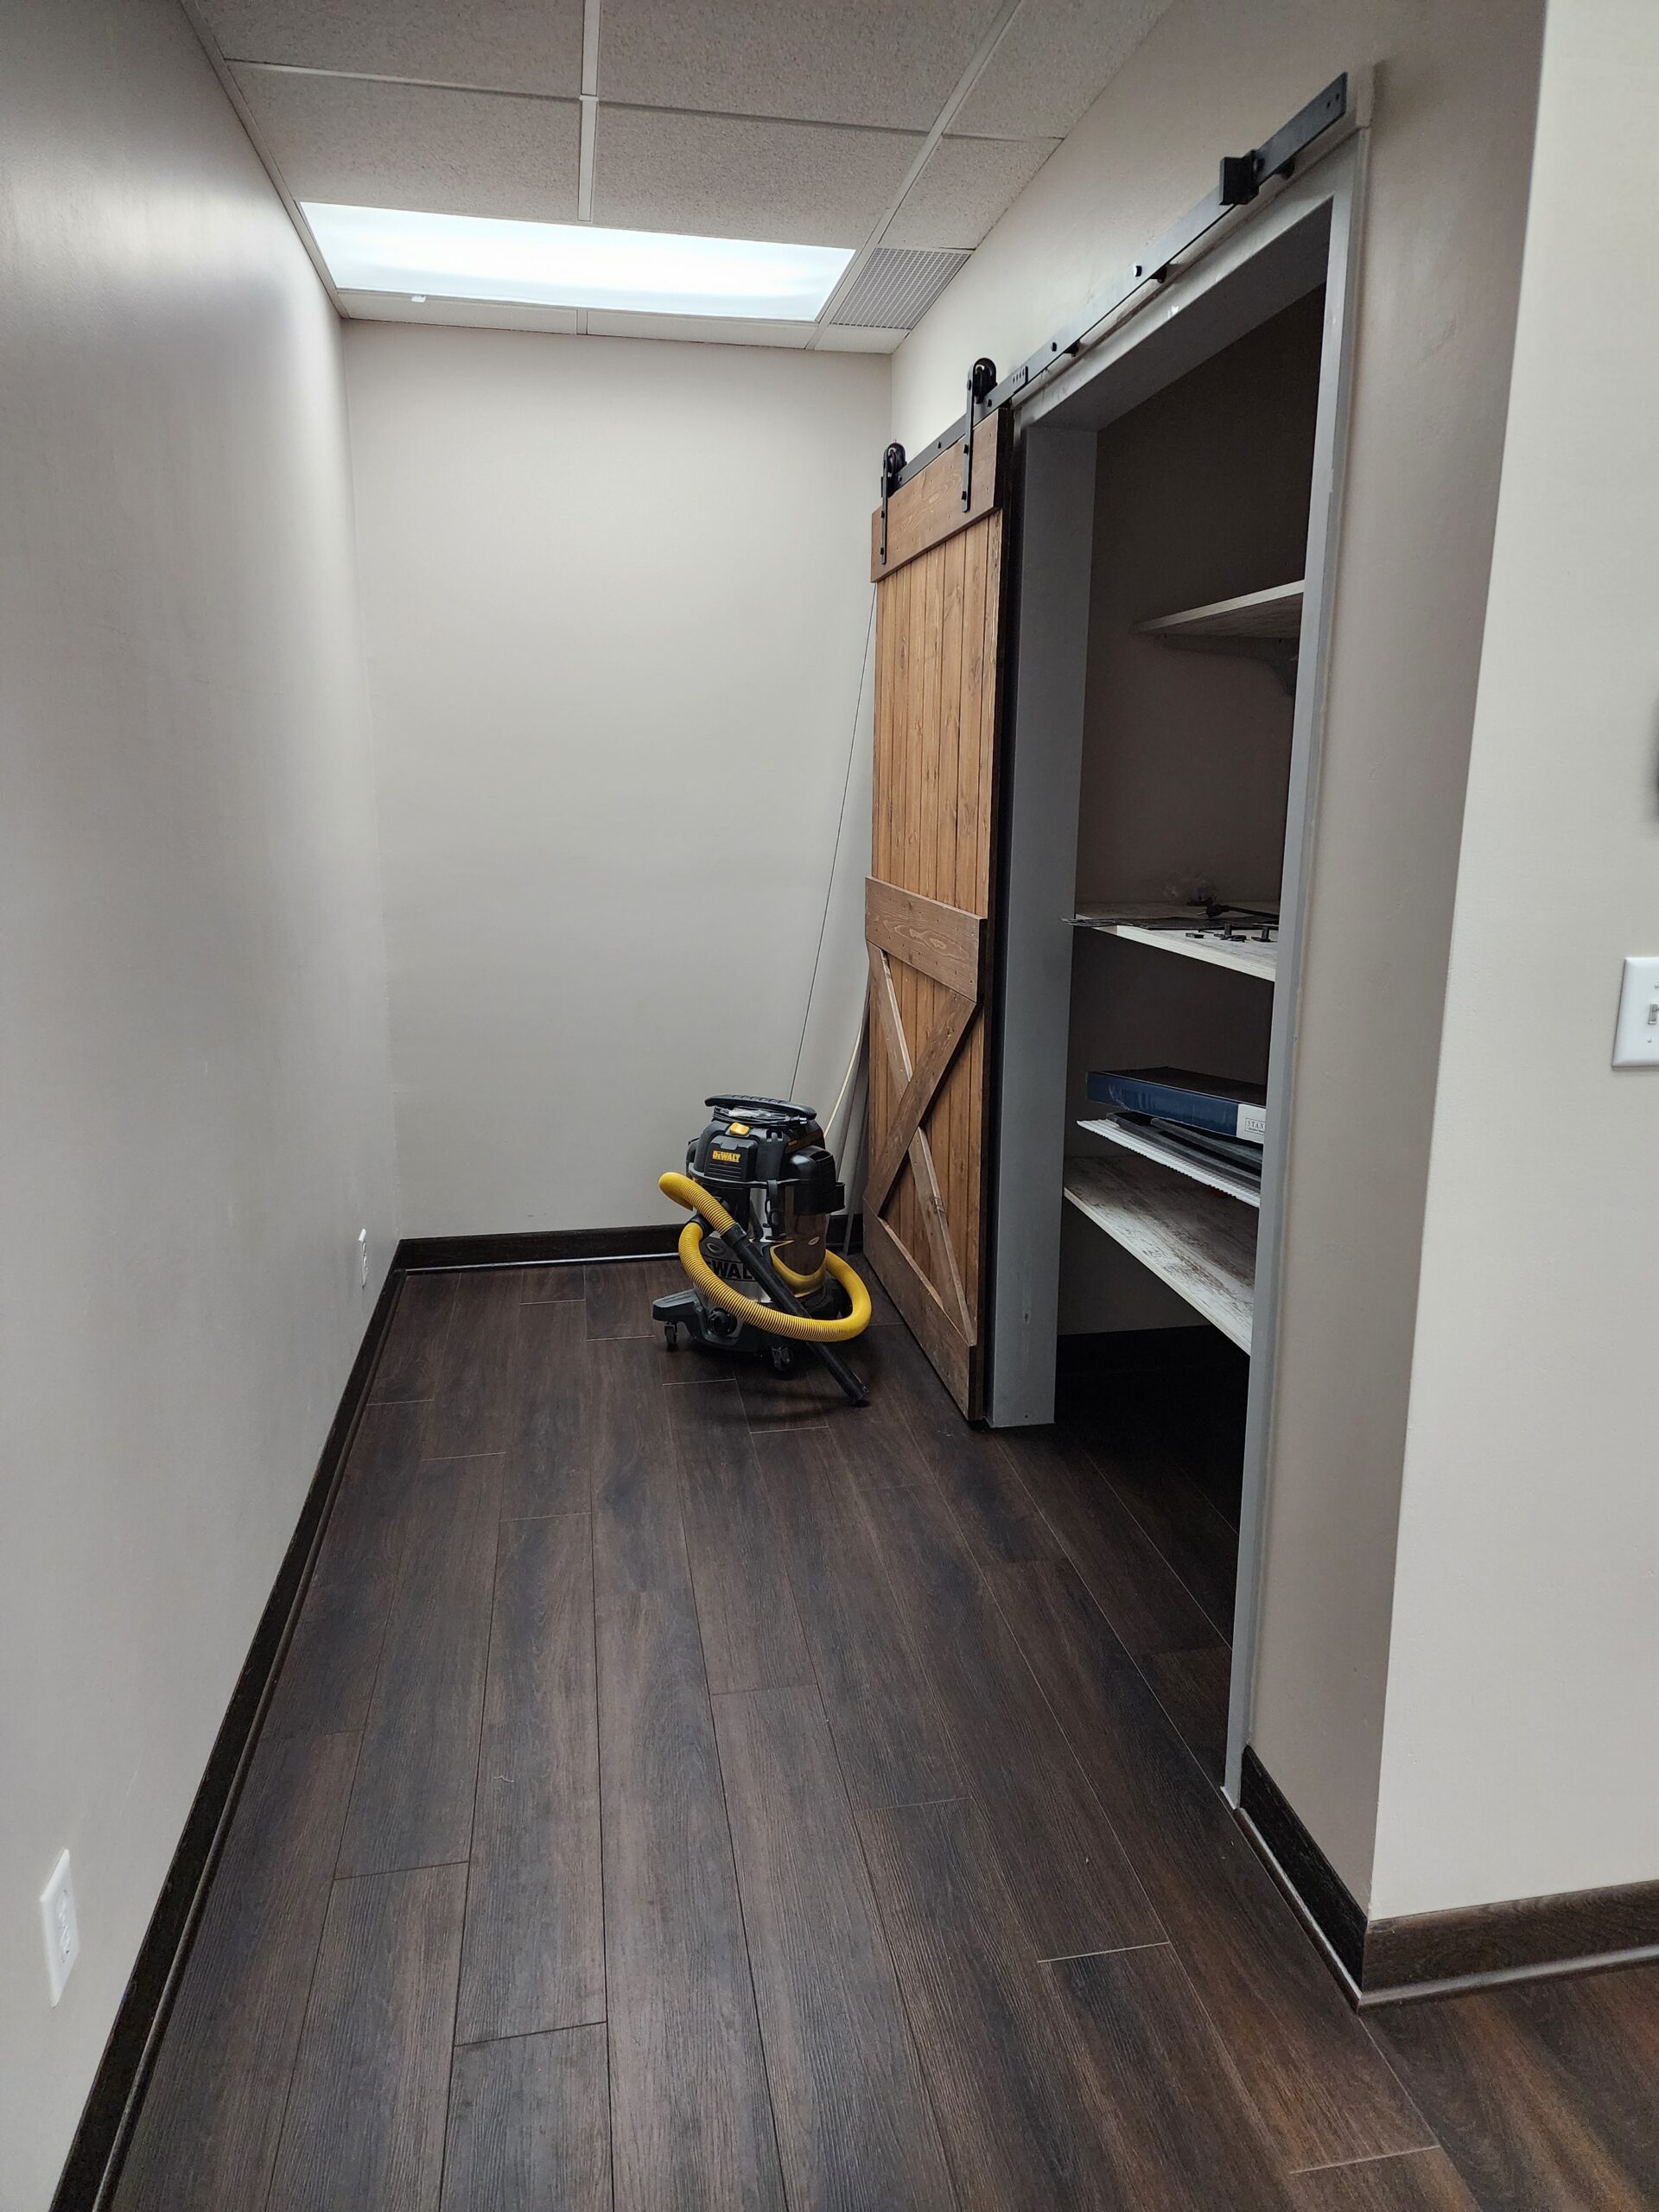
BEFORE
SCOPE & SOLUTIONS
A fast office renovation that turned two limited rooms into one client-ready executive suite.
Listening closely to the client’s priorities helped Aspire coordinate layout, electrical, lighting, storage, technology, and finish work within the existing building and a tight schedule.
01
Space Planning & Demo
THE WORK INCLUDED
Combine two offices into one larger suite
Demo, framing, and carpentry work
Define meeting, lounge, and workstation zones
MAKING THE SPACE WORK HARDER
Within the existing building structure, Aspire reorganized the available space into one larger office environment with distinct client-facing and work zones.
02
Electrical & Lighting
THE WORK INCLUDED
Updated electrical
Modern lighting improvements
New HVAC thermostat
SOLVING OLD ELECTRICAL
When existing electrical conditions surfaced, Aspire developed an update the owner was comfortable with while keeping the renovation moving.
03
Built-Ins & Finishes
THE WORK INCLUDED
Cabinetry, built-ins, and storage
Drywall, paint, and finish carpentry
New flooring, trim, fixtures, and hardware
BRINGING THE SUITE TOGETHER
Storage, finish carpentry, flooring, paint, and trim were coordinated to create one clean, cohesive executive-suite environment.
04
Client Meeting Suite
THE WORK INCLUDED
Multiple large TVs and review screens
Dedicated meeting area and welcoming lounge
Permits, inspections, and project cleanup
WORKING WITH A TIGHT TURNAROUND
Layout and finish decisions were made around the existing structure and fast schedule so the office could be completed efficiently.
ASPIRE'S APPROACH
Listen first, plan around the existing building, then keep a fast renovation moving.
Aspire started by asking questions and listening to how the client wanted the office to function. The team then coordinated layout, electrical, lighting, finish work, storage, and technology around the existing structure and tight schedule.
Combine two offices while working within the existing building structure
Create dedicated meeting, lounge, storage, and workstation zones
Resolve existing electrical conditions
Add modern lighting and technology support
Coordinate flooring, drywall, paint, trim, and finish carpentry
Keep decisions aligned with the project schedule and budget
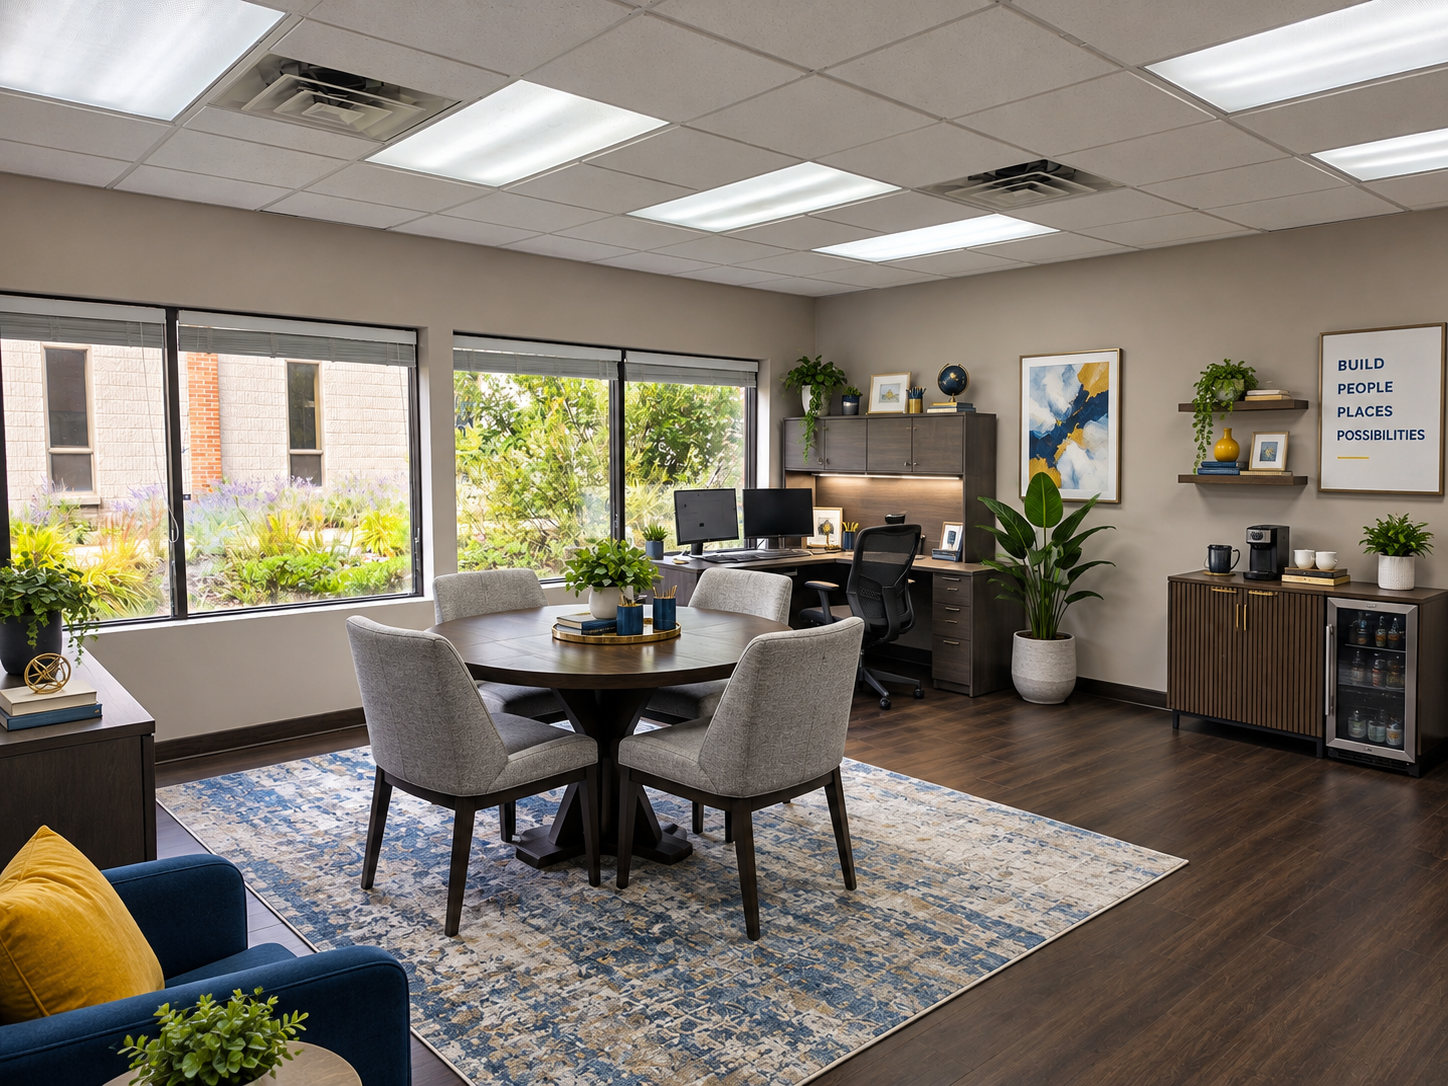
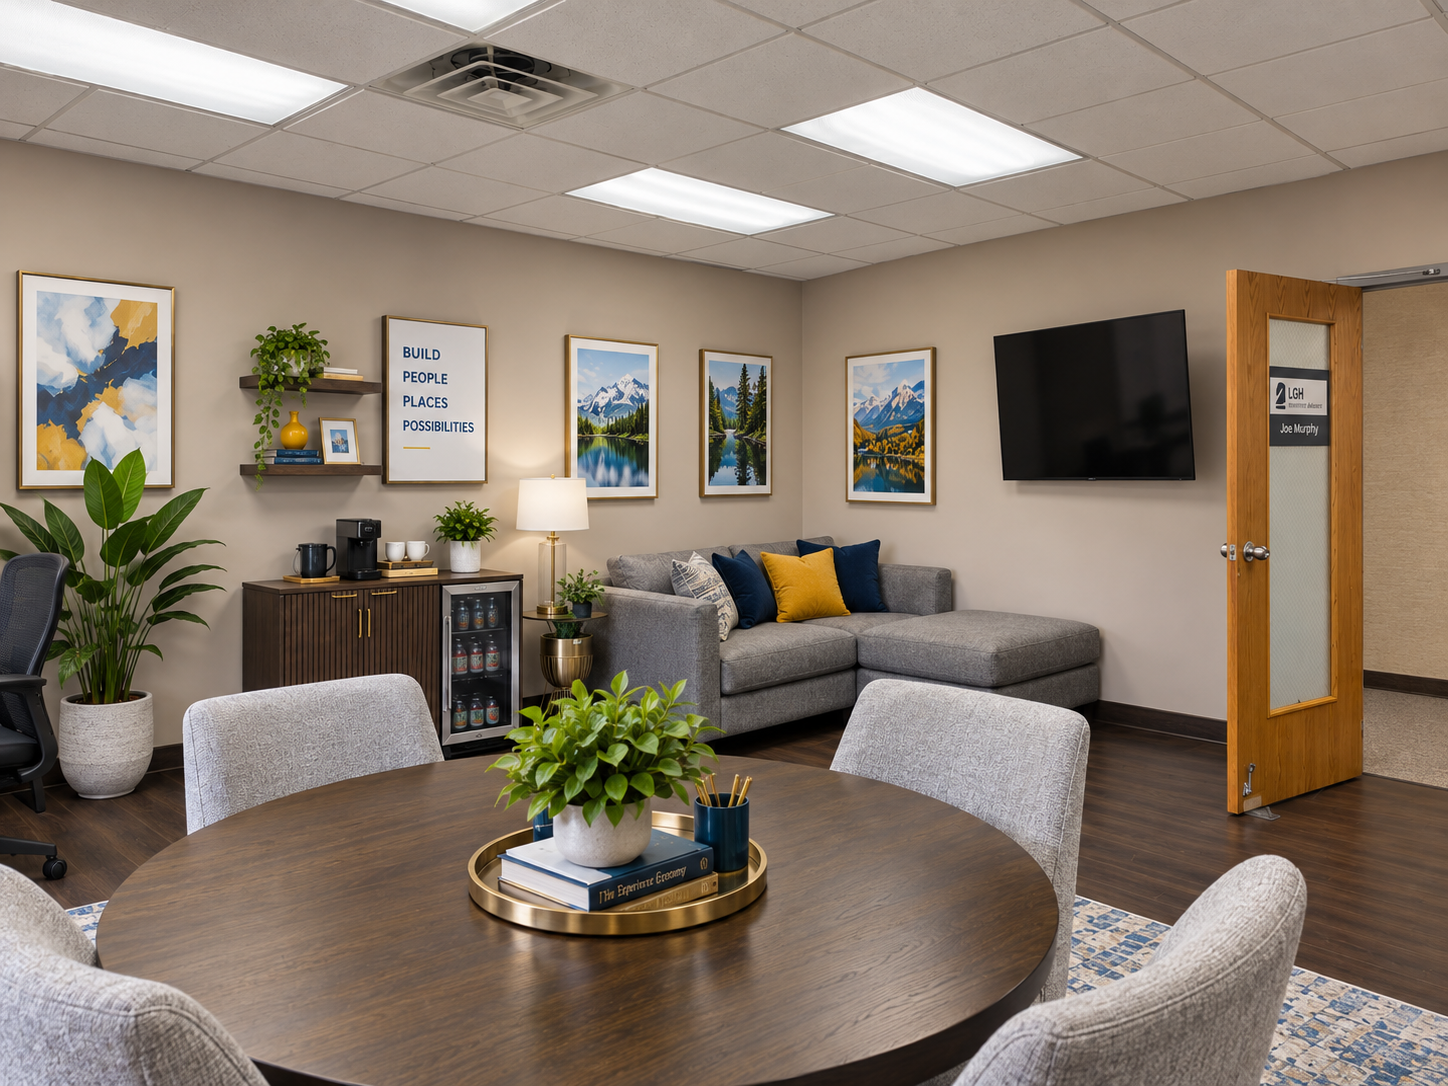
THE FINISHED SPACE
A simple, functional executive suite designed for client meetings and focused work.
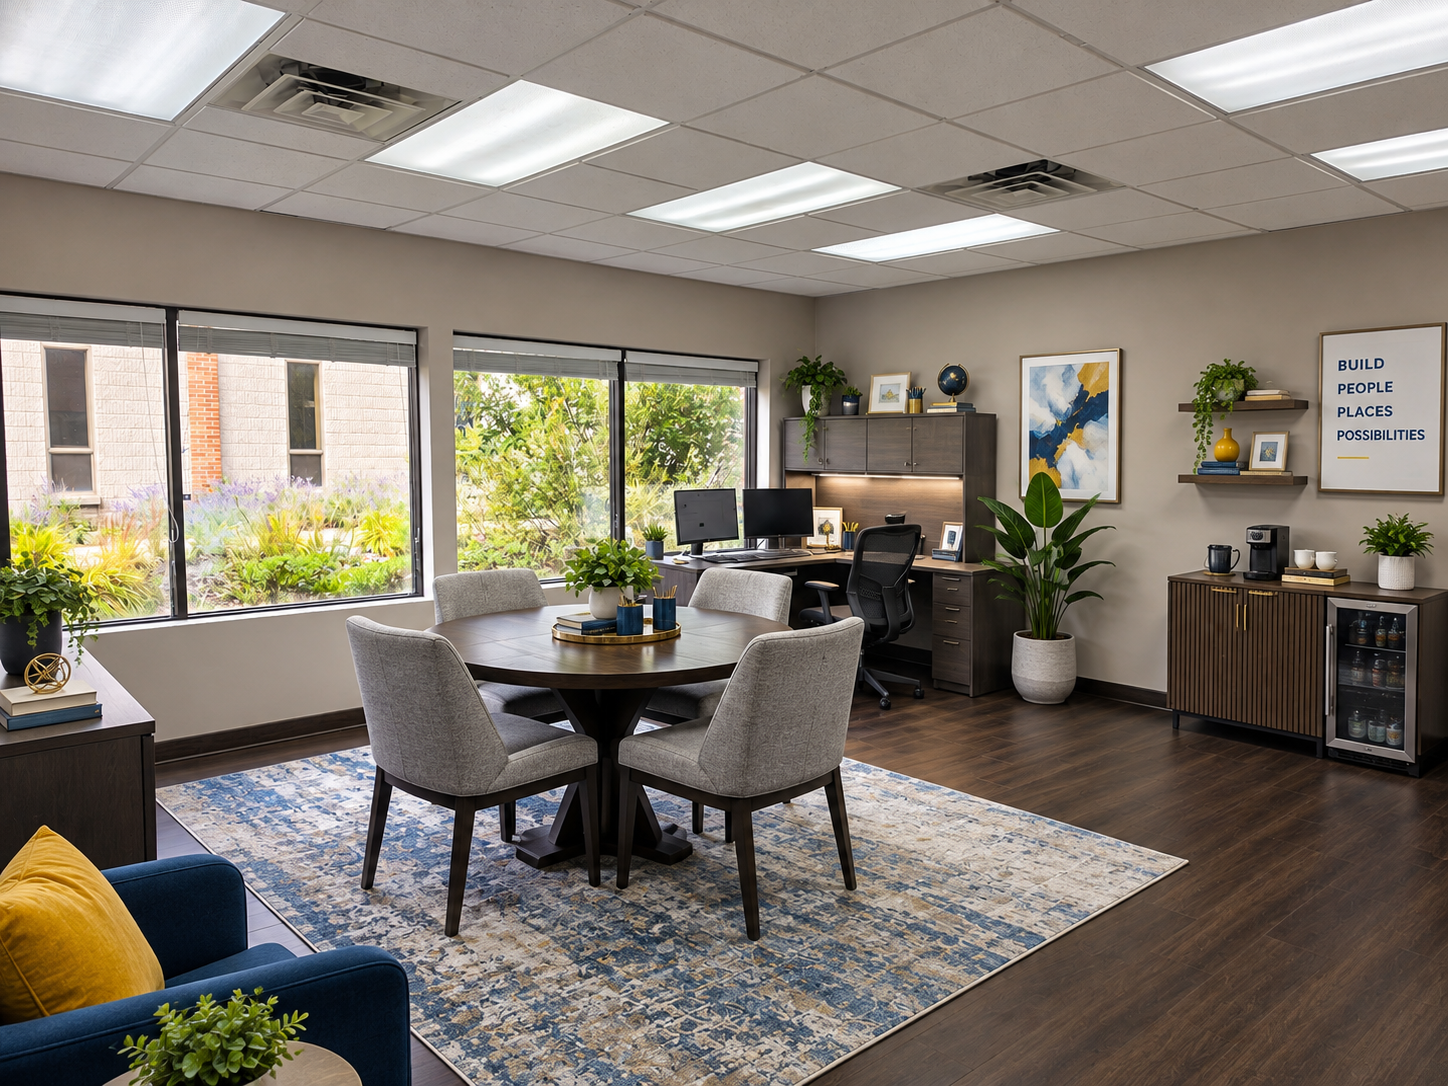
The finished office brings together a dedicated meeting area, lounge, workstation zone, multiple TVs, added storage, new flooring, lighting, and finish details in one modern environment.
What changed
Two offices combined into one larger suite
Improved function and layout
Dedicated client meeting area
Increased storage
Updated electrical and lighting
Refreshed finishes throughout
AFTER
PROJECT OUTCOME
A client-ready office that makes better use of every square foot.
The renovation gave a growing financial advisor office more usable space for meetings and daily work. The result is a cleaner, more functional environment with clearer zones for clients, technology, storage, and focused work.
More usable office space
Clearer meeting and work zones
A more client-ready environment
PLANNING AN OFFICE REMODEL?
Let’s create a workspace that supports how your business works.
Tell us what feels limited in your current space, and we’ll help organize the layout, systems, and finishes around what your team needs.